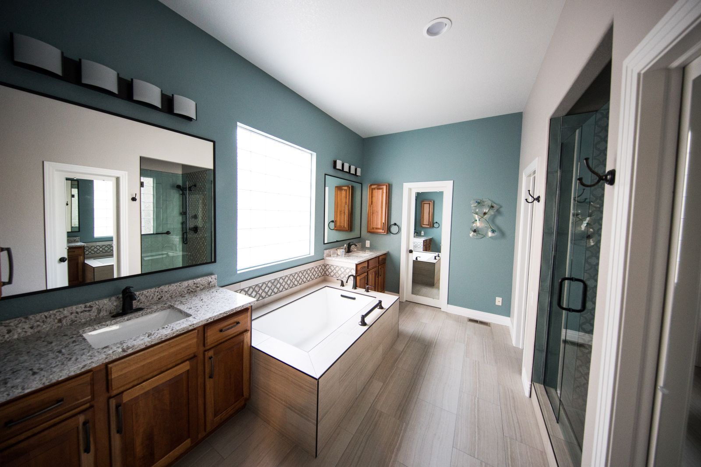
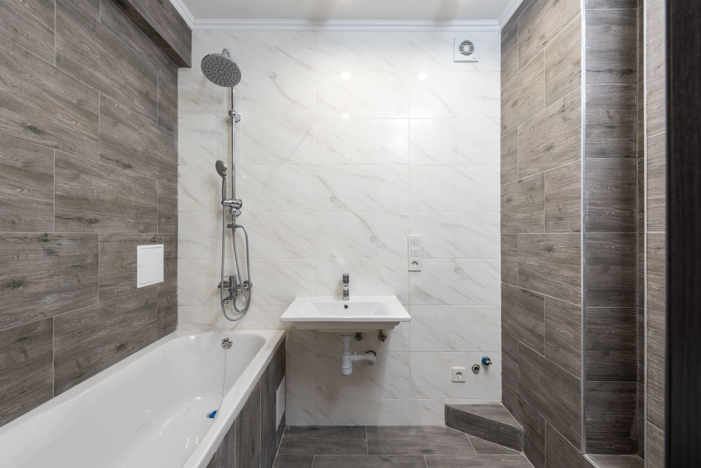
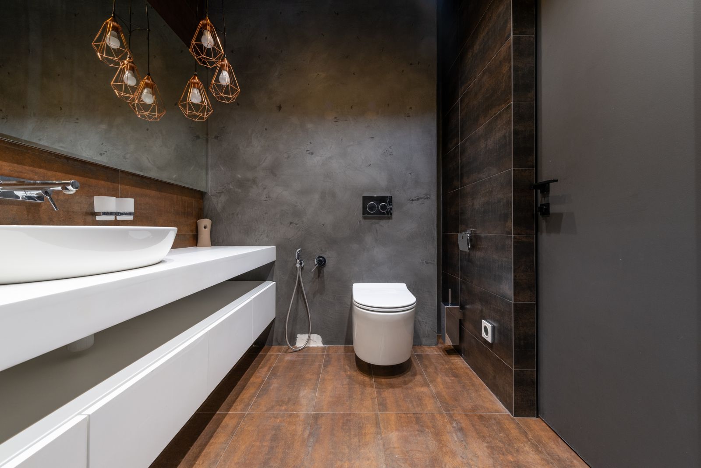
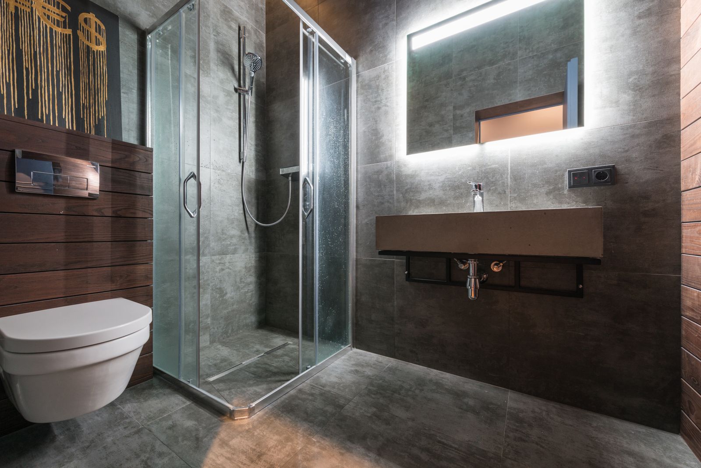
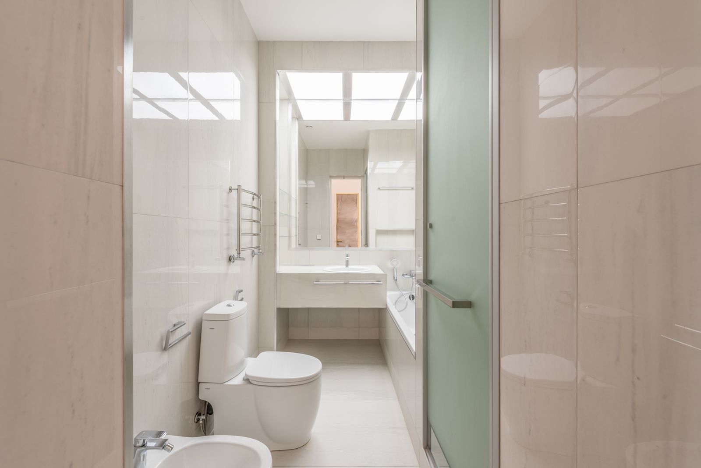
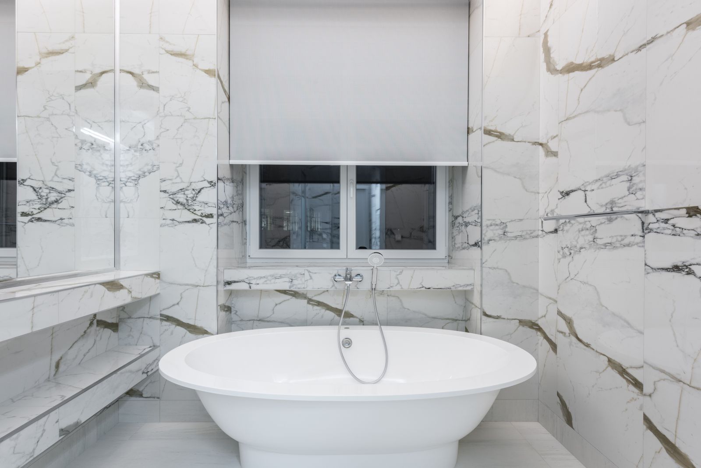
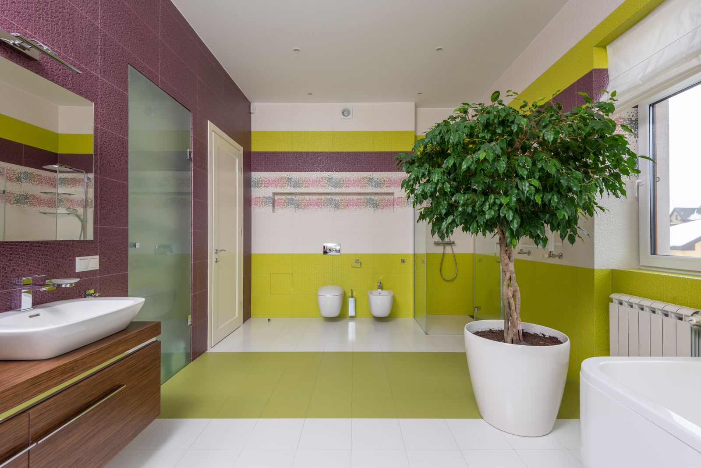
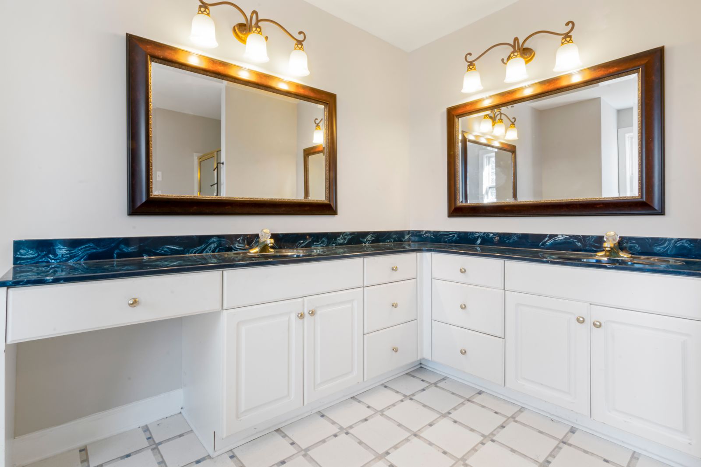
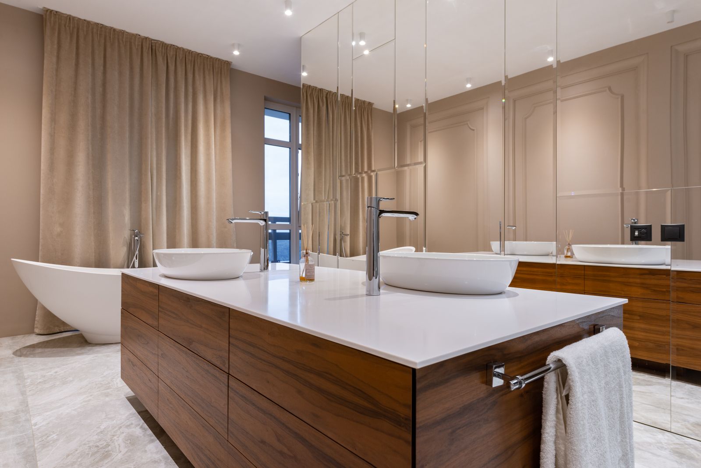
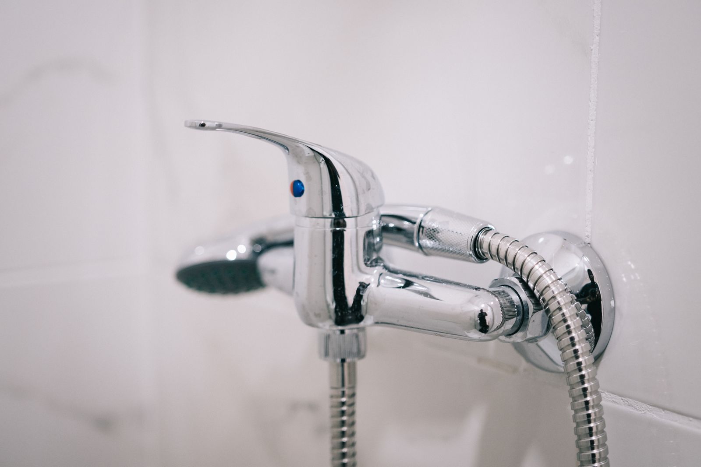
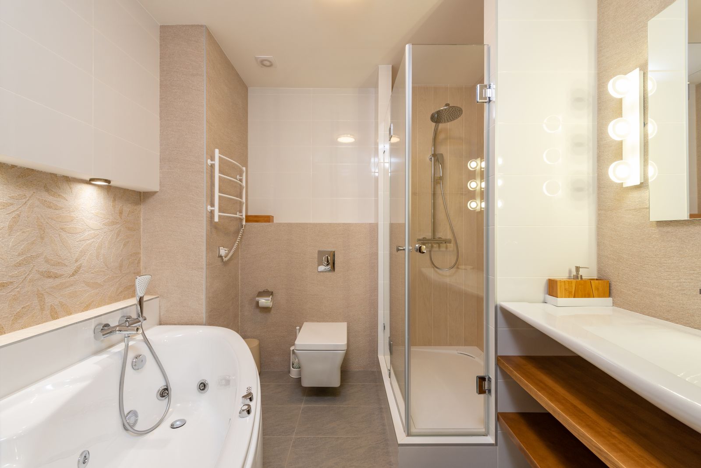
Every one of these had a constraint that shaped it: a concrete condo wall with nothing to screw into, a waste stack that could not move, rot under a toilet flange. Those are the interesting parts, so they are in here.
Fifty-six years of the same 60 x 32 in alcove tub, and a homeowner who had stopped using it after a near-fall. The slab had to come up before anything else could happen.
The waste stack sat in the party wall, which fixed the toilet centre line permanently. Everything else in the room had to be designed around that one immovable point.
A couple in their late sixties, both fit, both clear that they intend to die in this house. The brief was a beautiful bathroom that happens to be fully accessible.
We usually steer people toward a curbless shower. This was the case where we did not, and the reason was a rheumatologist's letter about morning stiffness.
3 working days
$14,600 including the heater (sample figure)
Read the case study
02Gallery
Detail shots from recent jobs
Bars, pans, transitions and fixtures from bathrooms finished across Sarasota and Manatee this year.
Curbless shower, Gulf Gate48 in linear trough, DCOF 0.62 panRoll-in shower, Jacaranda36 x 60 in, no door swingComfort-height ensuite, Greenbrook60 in turning circleCondo conversion, Siesta KeyThrough-bolted backer platesOpen-front lavatory, Venice34 in rim, 27 in knee clearanceGuest bath, Bee RidgePocket door, 32 in clearCrawl-space remodel, Palma SolaSub-floor dropped 1.5 inThermostatic trim at 44 inReachable from outside the sprayPrimary ensuite, Lakewood RanchNight-path light at 10 in AFF2 in porcelain mosaicGrout grip every two inches
The last thing on this page
Ninety minutes, at your house, for nothing
Joaquin measures the room against every clearance, maps the studs so we know where blocking can go, and leaves a written report. If the honest answer is that your bathroom cannot do what you need, he will say so and the report is still yours.