
Accessible and aging in place
Clearances, blocking and comfort-height fixtures by the numbers
Read the detail
Bathroom specialists for aging in place, Sarasota and Manatee counties
Whole bathrooms
The half bath off the hallway is usually the one a visiting parent has to use. It is also the room where accessibility math gets tight fastest.
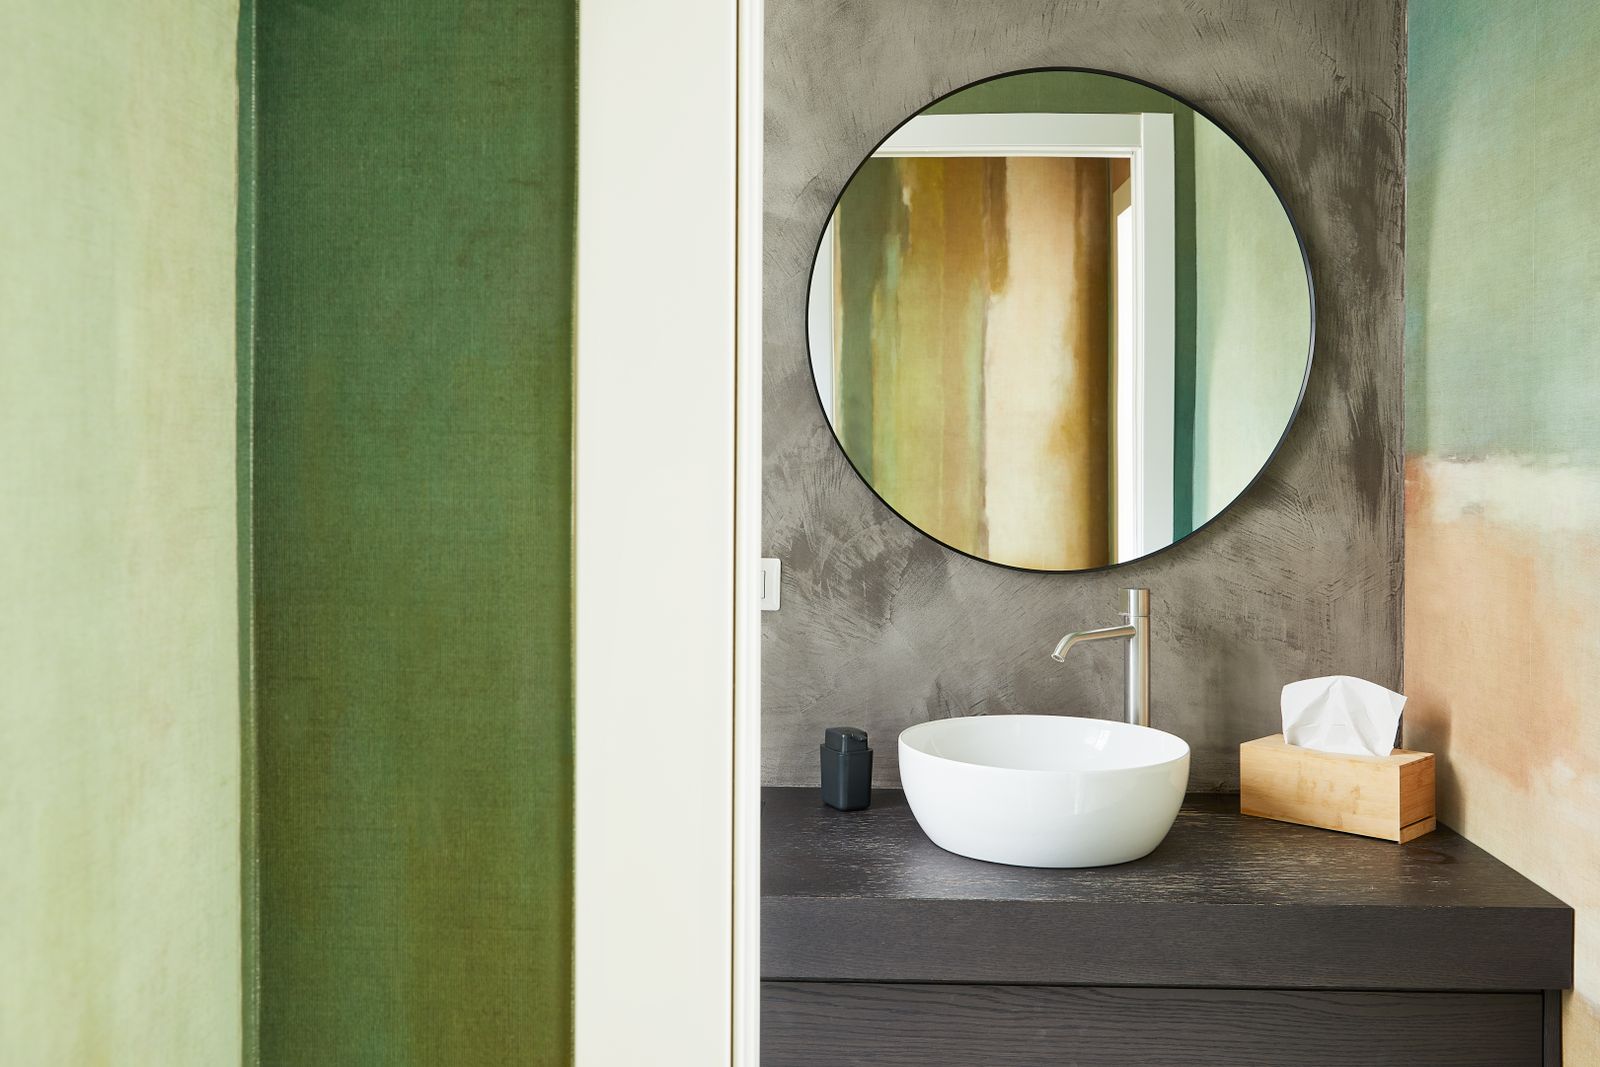
A typical Florida powder room is about 3 x 6 or 4 x 5 ft with a door that swings inward and a 28 in leaf. Almost every accessibility improvement there starts with that door: reversing the swing, fitting swing-clear hinges for another 1.75 in, or converting to a pocket door if the wall is not carrying load or plumbing.
After the door, the highest-value changes are a comfort-height toilet, a 42 in side bar with proper blocking, a wall-hung lavatory with knee clearance, and light. These rooms are usually under-lit by half, and a low-vision eye needs the contrast between a white bowl and a pale floor to be far stronger than most builders leave it.
What a 3 x 6 room cannot do is a side transfer or a turning circle. We will draw it, show you the gap in inches, and tell you plainly if the money is better spent on the ensuite.
Everything below is included as standard. Anything that is an allowance rather than a fixed item is named as one on your quote.
One lead carpenter stays with the job from the first zip wall to the final punch list.
We open the jamb to see what is in the wall before promising a pocket door.
In inches, in writing.
Three to six days for most powder rooms.
Clearances, blocking and comfort-height fixtures by the numbers
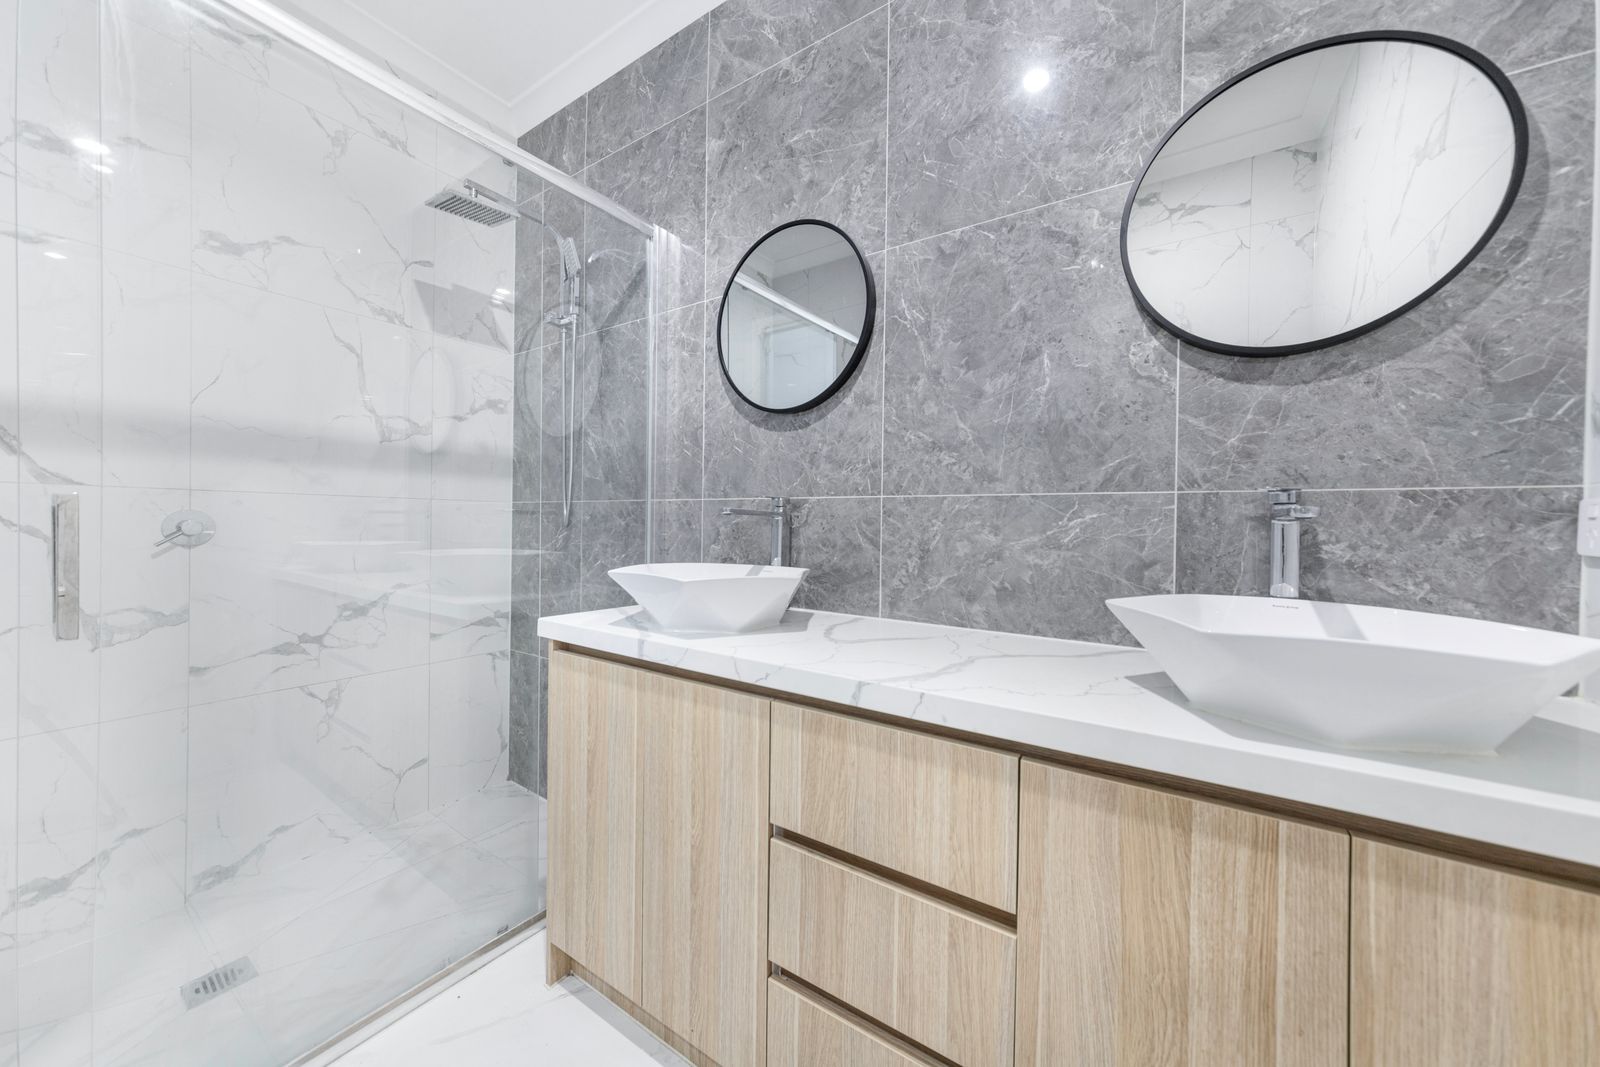
Down to the studs, one crew, a finish date in writing
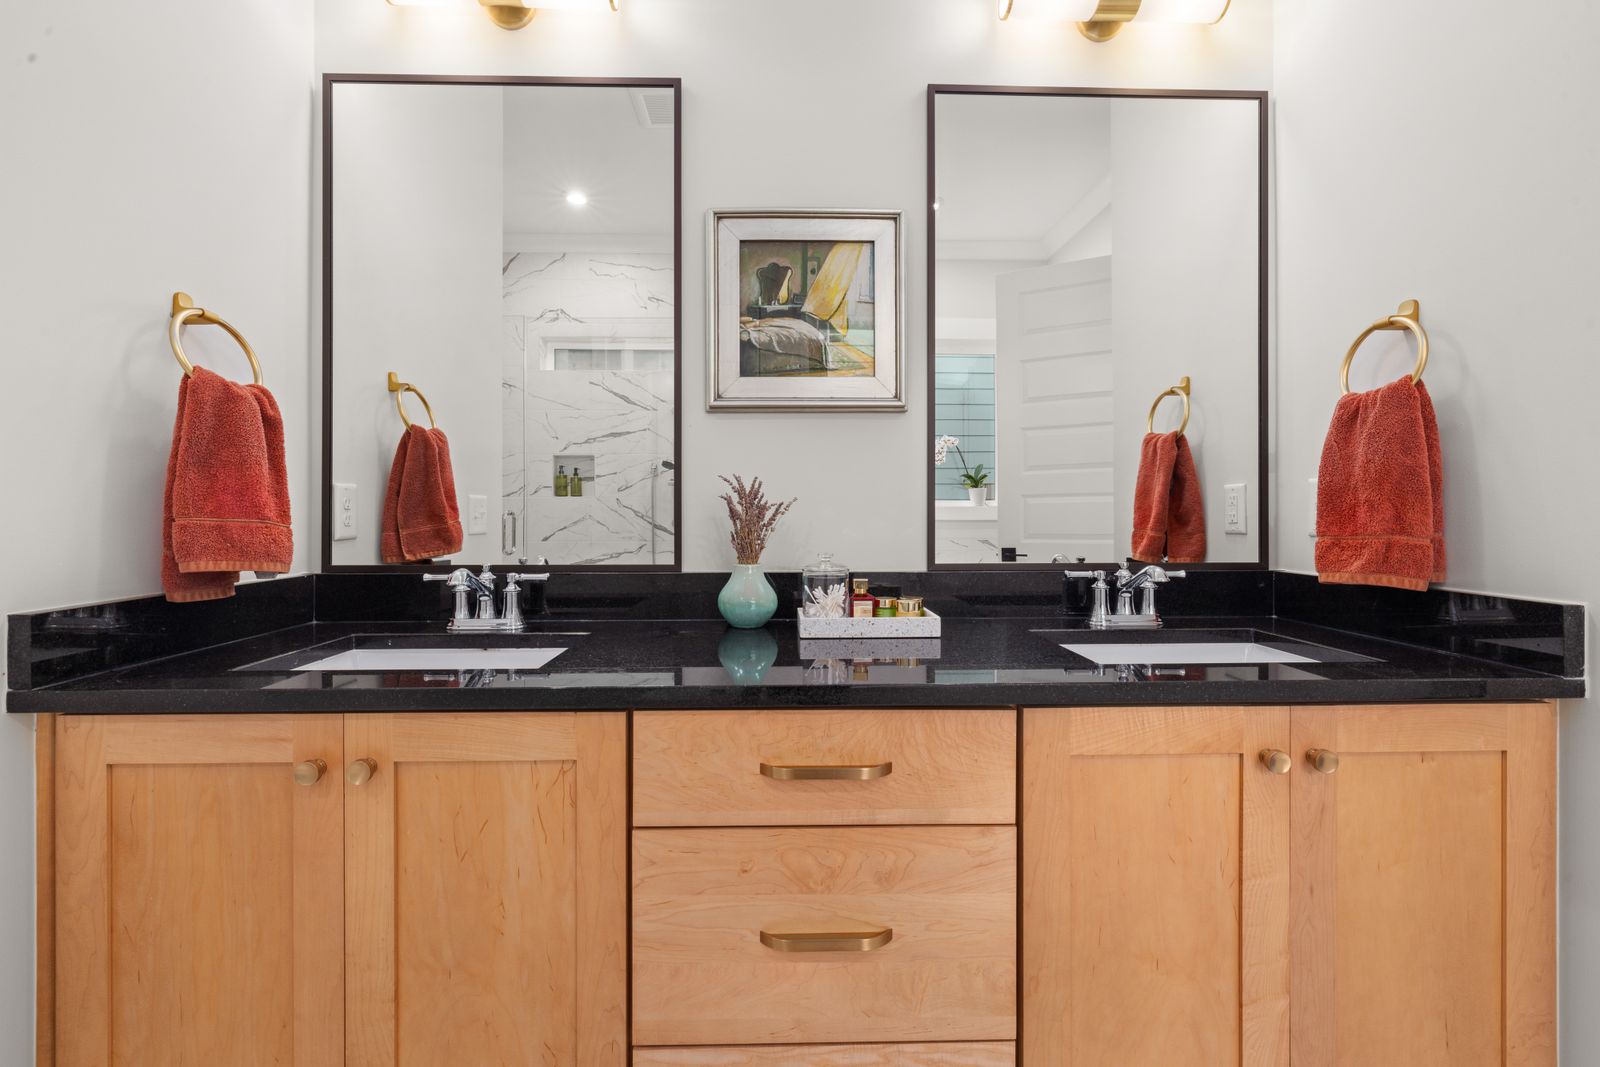
34 in rims, 27 in knee clearance, everything between 15 and 48 in
If your question is not here, put it to us on the phone. We answer the awkward ones the same way.
Ask a person instead(941) 555-0213All questions and answersNo. It needs a wall with no load path, no plumbing stack and no electrical run in the pocket cavity. We open the jamb and look before we quote it, because discovering a waste stack halfway through is not a conversation either of us wants.
A 28 in leaf gives about 26.5 in clear. A standard walker is 24 to 26 in wide, so it fits only if it goes through perfectly square. A wheelchair does not fit at all. Thirty-two inches clear is the number that stops being a daily negotiation.

The last thing on this page
Joaquin measures the room against every clearance, maps the studs so we know where blocking can go, and leaves a written report. If the honest answer is that your bathroom cannot do what you need, he will say so and the report is still yours.
We do bathrooms only. If you need a kitchen, an addition or whole-home work we will give you two names of people who do it properly.
We value your privacy
We use cookies to run this site, remember your preferences and understand how it is used.Cookie policy