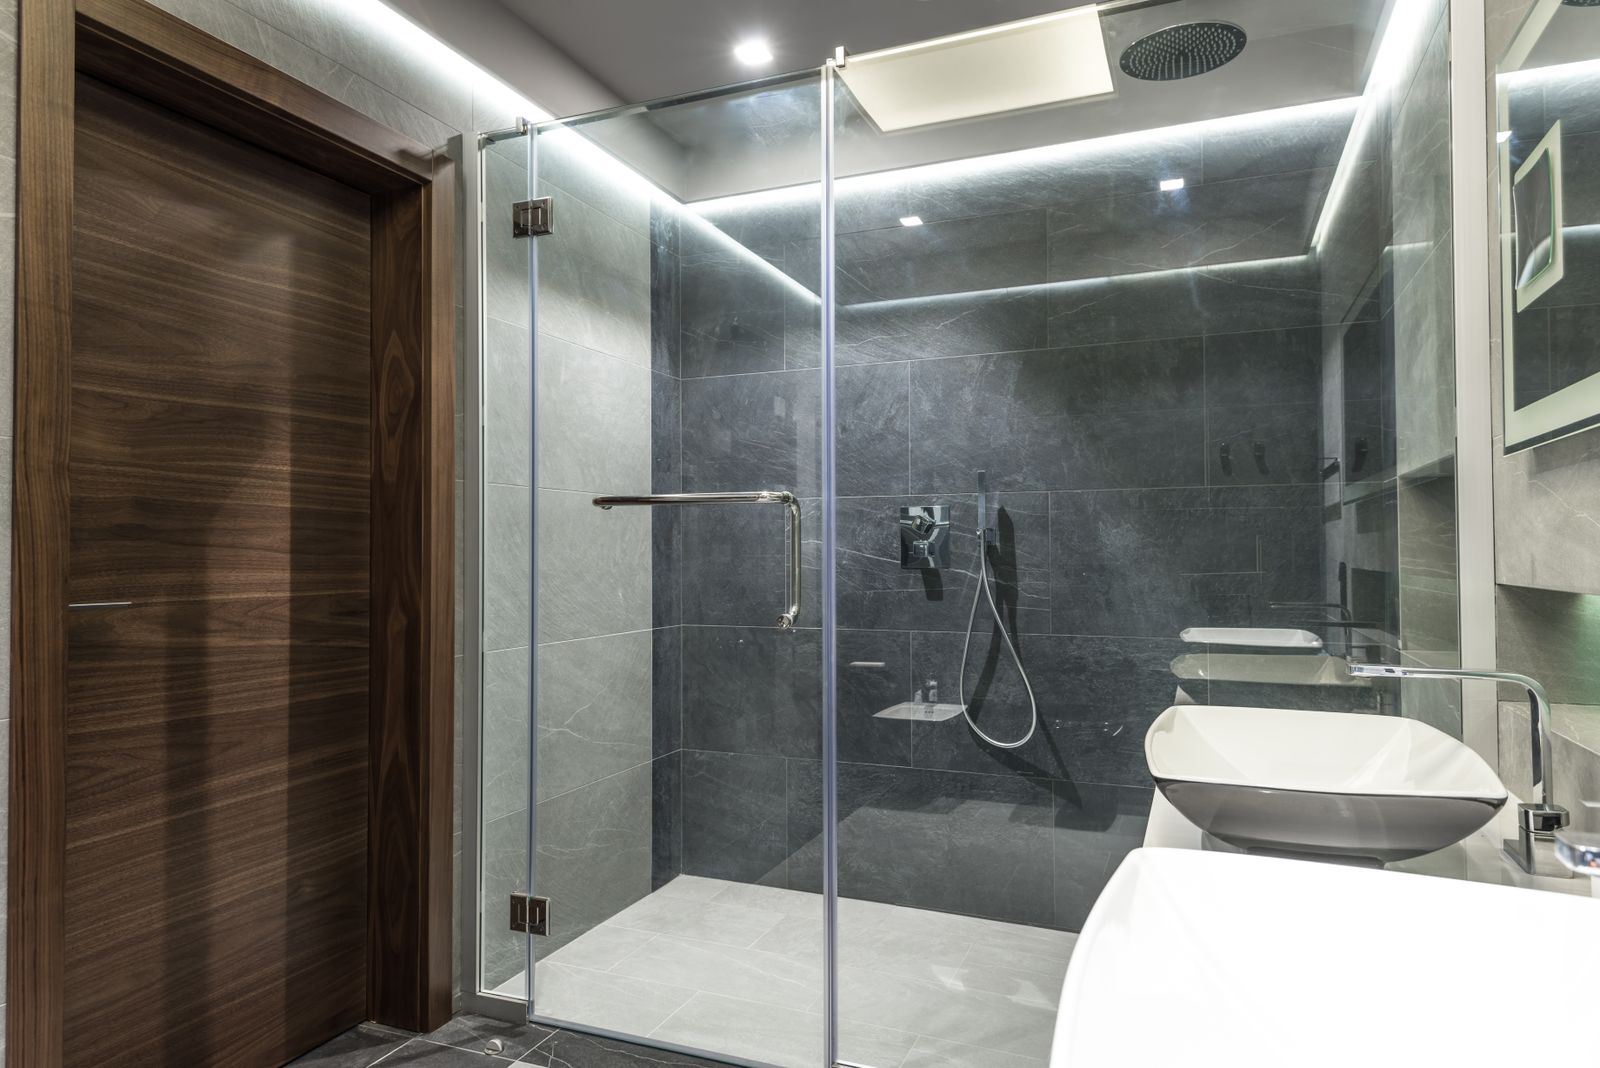
Walk-in showers
Curbless, tiled, with the blocking already in the walls
Read the detail
Bathroom specialists for aging in place, Sarasota and Manatee counties
Accessible bathing
The single highest-value change in most homes. A standard alcove tub asks you to lift a foot 15 to 17 in over a wet rim. A conversion removes that ask entirely.
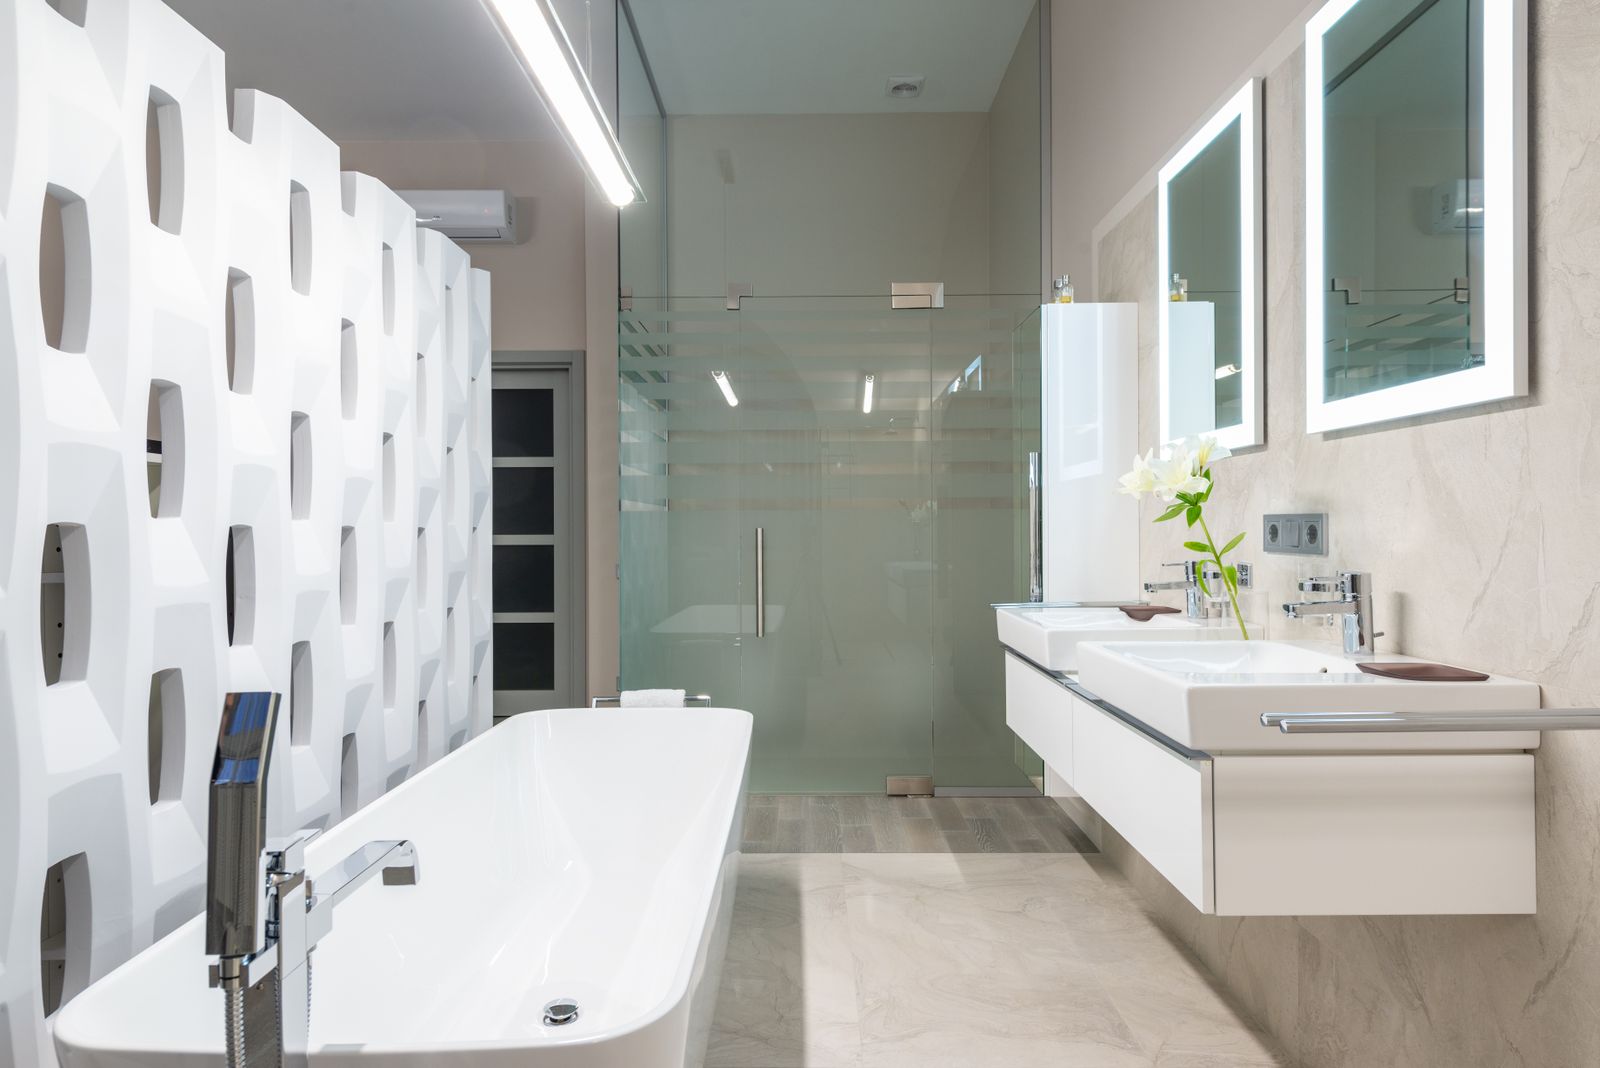
Nearly every home built here between 1972 and 1998 has the same 60 x 32 in alcove with a steel or acrylic tub in it. That alcove is exactly the right size for a proper transfer shower, which is why this is the conversion we do most often and the one we can quote most tightly.
There are two honest versions. A one-to-two day refit drops a textured acrylic or solid-surface base into the same footprint, adds bars and a seat where the walls open up, and leaves a 1/2 in bevelled threshold. A full tiled conversion opens the floor, gets you a true zero-inch entry, and puts blocking in every wall. We will tell you which one your floor can actually take before you sign anything.
Either way the drain moves. A tub waste sits at one end; a shower needs its drain centred or run to a linear trough, so there is always a plumbing rough-in and an inspection. Any quote that does not include a permit line has not planned on doing that part.
Everything below is included as standard. Anything that is an allowance rather than a fixed item is named as one on your quote.
One lead carpenter stays with the job from the first zip wall to the final punch list.
We open a small section of floor to see what is under the tub before quoting the pan.
Tub out, surround off, substrate cut back to sound framing.
Drain relocated, valve replaced, vent confirmed.
Blocking to the load-test spec, cement board, membrane.
Tile set and grouted, or panel system installed and sealed.
Bars torqued and pull-tested, seat loaded to 400 lb, valve temperature verified.
Curbless, tiled, with the blocking already in the walls
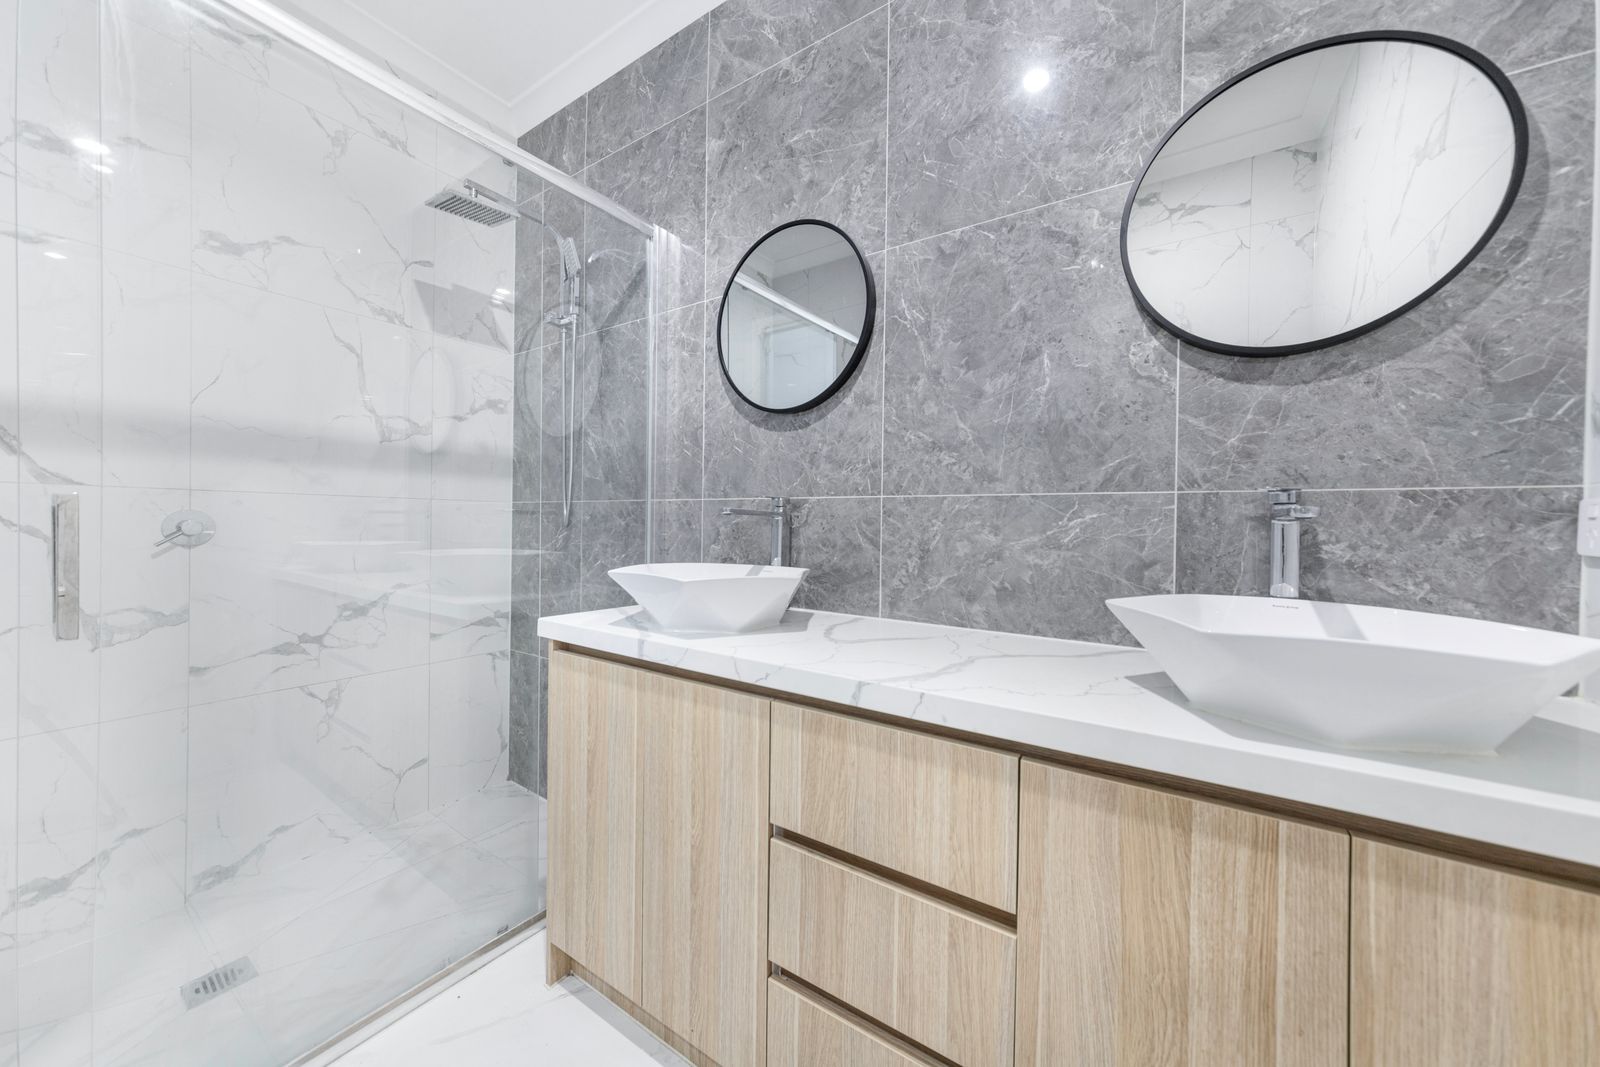
Down to the studs, one crew, a finish date in writing

Clearances, blocking and comfort-height fixtures by the numbers
If your question is not here, put it to us on the phone. We answer the awkward ones the same way.
Ask a person instead(941) 555-0213All questions and answersIf the home has two or more full baths, keep a tub in the secondary bath and convert the one that gets daily use. If it is the only bathroom, a well-built curbless shower with a folding seat is now a broadly appealing feature rather than a compromise.
It is genuinely good at what it does, which is removing a step-over quickly and cleanly. What it cannot do is give you a true zero-inch entry, a 36 in clear opening, or blocking in walls it never opens. We are straight about that difference.
We can tie new shower tile into an existing floor with a colour-matched joint, but matching a 1990s field tile exactly is rarely possible. Most people replace the whole floor at the same time; it is about two extra days and a much better result.

The last thing on this page
Joaquin measures the room against every clearance, maps the studs so we know where blocking can go, and leaves a written report. If the honest answer is that your bathroom cannot do what you need, he will say so and the report is still yours.
We do bathrooms only. If you need a kitchen, an addition or whole-home work we will give you two names of people who do it properly.
We value your privacy
We use cookies to run this site, remember your preferences and understand how it is used.Cookie policy