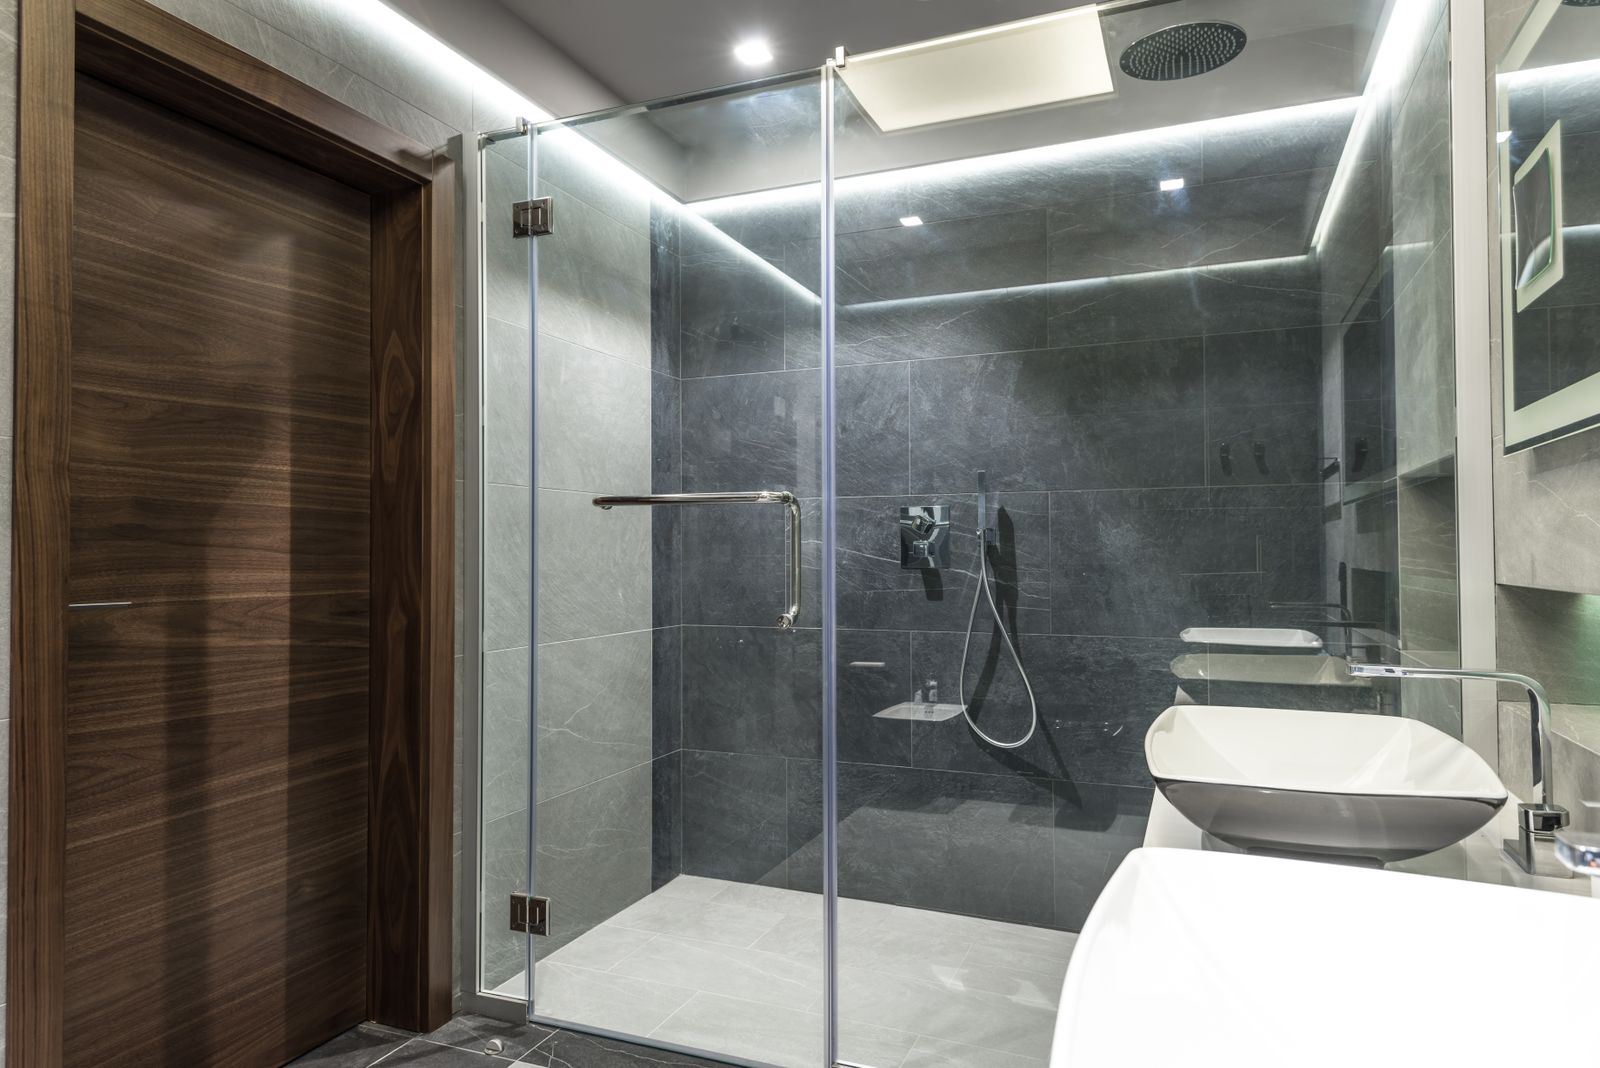
Walk-in showers
Curbless, tiled, with the blocking already in the walls
Read the detail
Bathroom specialists for aging in place, Sarasota and Manatee counties
Accessible bathing
The work that lets a bathroom keep working after a hip replacement, a stroke, or simply after eighty. Measured, specified and built to dimensions we can show you in writing.

Accessibility in a private home is not a code compliance exercise. Nobody is going to inspect your grab-bar heights. That is exactly why it matters who builds it: the only thing holding the standard is the contractor's own discipline.
We build to the 2010 ADA Standards and ICC A117.1 because they encode decades of research about what a human body can actually do. A 60 in turning circle, a 32 in clear door, a 17 to 19 in seat height, a 27 in knee clearance. These are not arbitrary. They are the smallest numbers that still work on a bad day.
Every project starts with a room measurement against those numbers, and an honest statement of which ones your bathroom can hit without moving a wall and which ones it cannot. Sometimes the answer is that the guest bath will never take a side transfer and the money is better spent on the primary ensuite. We would rather say that on day one.
Everything below is included as standard. Anything that is an allowance rather than a fixed item is named as one on your quote.
One lead carpenter stays with the job from the first zip wall to the final punch list.
Ninety minutes. We measure, photograph, stud-map and ask about the daily routine.
What fits, what does not, and what each option would cost. Yours to keep either way.
Fixture schedule, bar layout drawing and a tile spec with DCOF values on it.
Sarasota or Manatee County permit, with a start date and a finish date in writing.
One lead carpenter start to finish. You learn one name, not five.
Every bar pull-tested in front of you, with a signed sheet for your records.
Curbless, tiled, with the blocking already in the walls
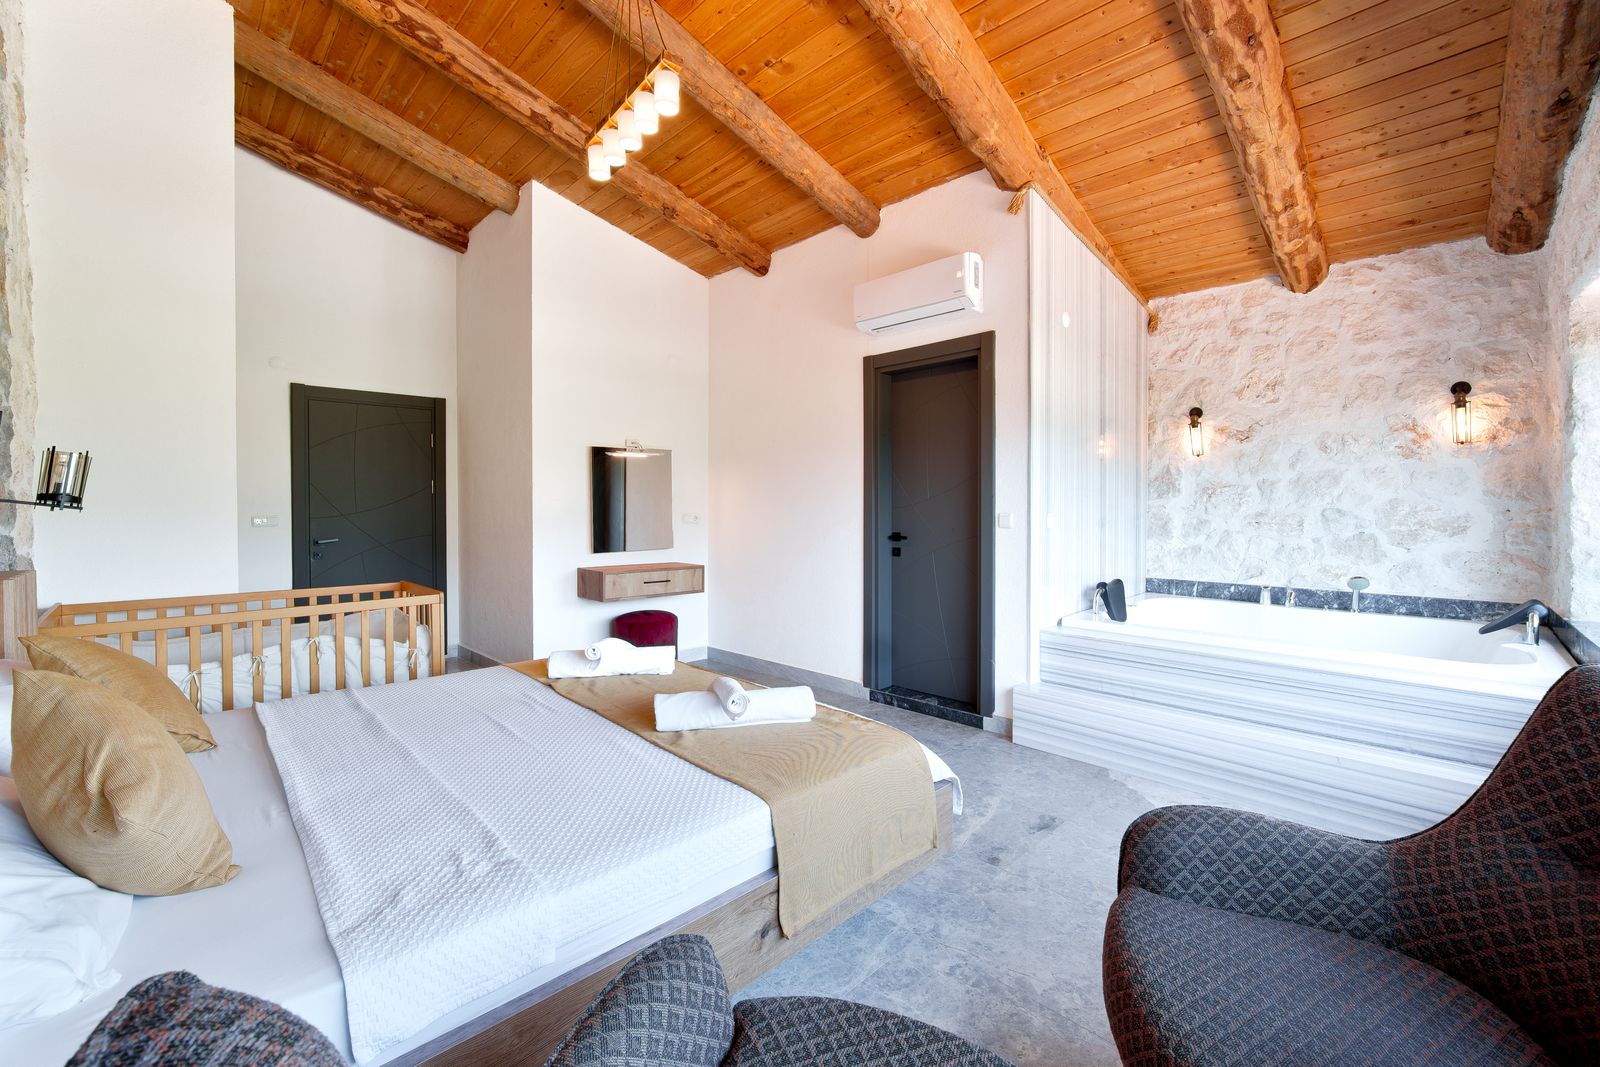
The larger footprint, where a 60 in turning circle actually fits
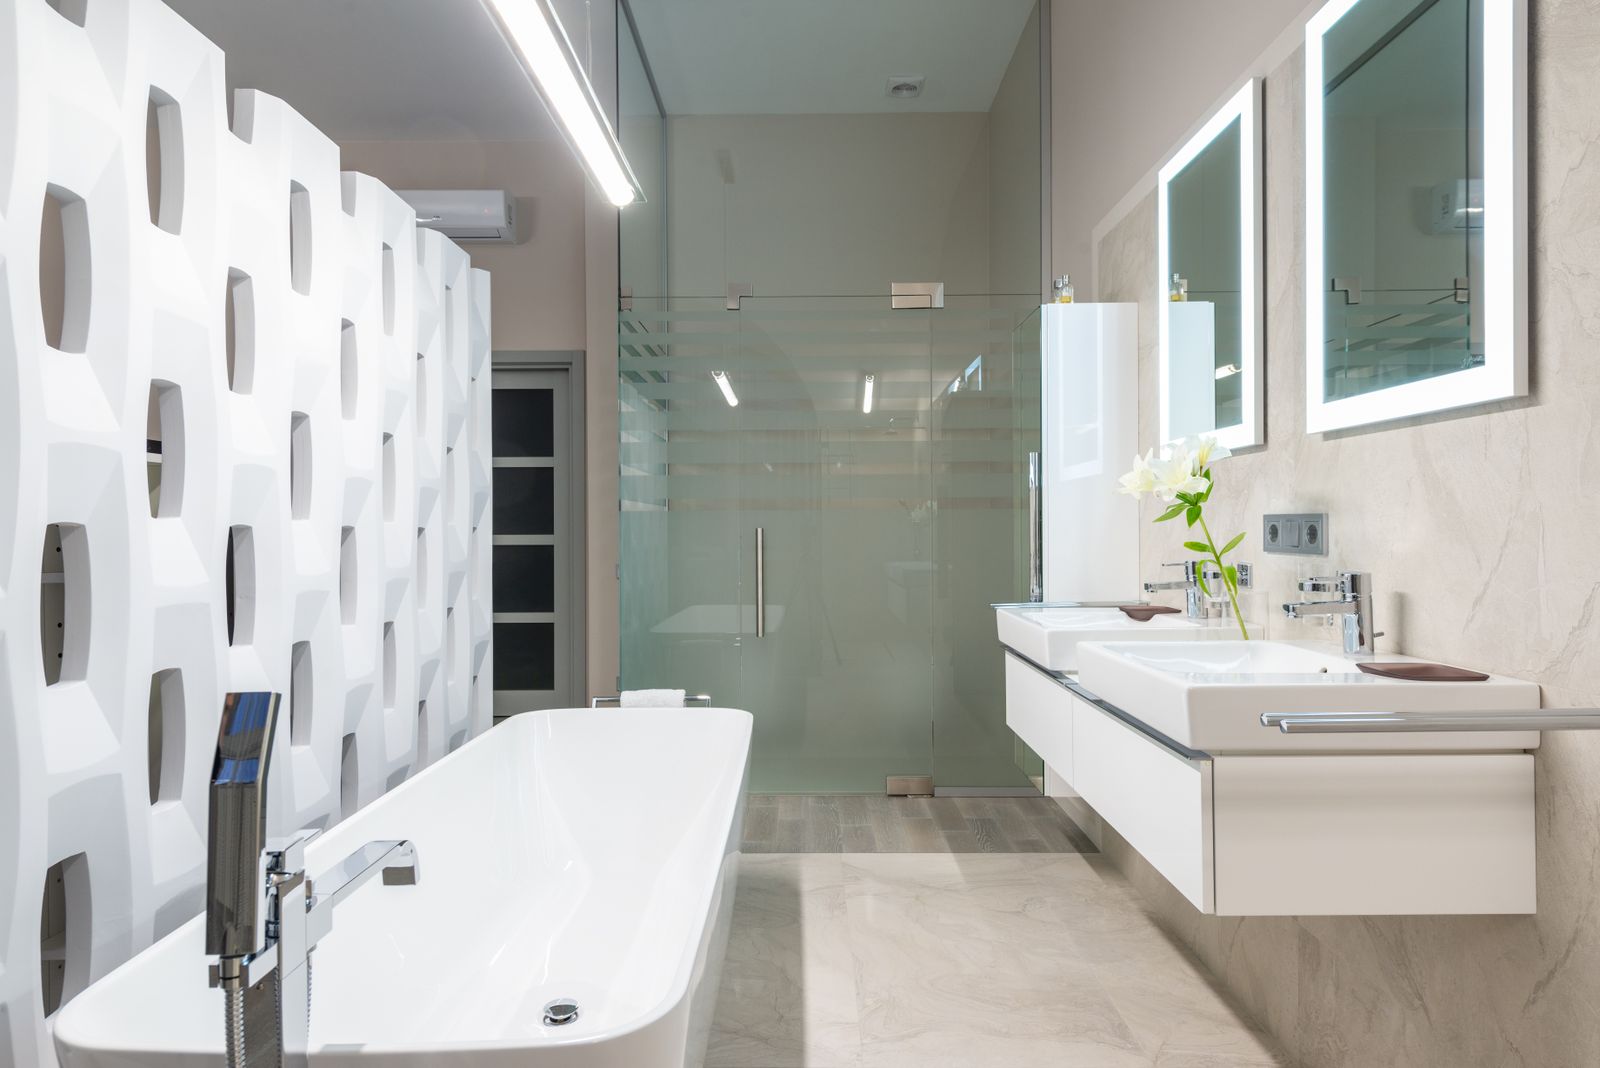
Remove a 15 in step-over without moving a wall
If your question is not here, put it to us on the phone. We answer the awkward ones the same way.
Ask a person instead(941) 555-0213All questions and answersWe are not therapists and we do not pretend to be. If an OT is already involved we build to their recommendations exactly. If not, and the situation is medically complex, we will say so and suggest you get one before we finalise a layout.
Partly. A 5 x 8 will take a 30 x 48 in clear floor space and a transfer shower, but not a 60 in turning circle or a side transfer at the toilet. We will show you on the drawing exactly where the limit sits rather than promising the room can do something it cannot.
Standard Medicare does not pay for home modifications. Some Medicare Advantage plans, VA grants such as HISA and SAH, and Florida Medicaid waiver programs do contribute. Our office keeps current contact details for each and will point you at the right desk, but we do not file on your behalf.

The last thing on this page
Joaquin measures the room against every clearance, maps the studs so we know where blocking can go, and leaves a written report. If the honest answer is that your bathroom cannot do what you need, he will say so and the report is still yours.
We do bathrooms only. If you need a kitchen, an addition or whole-home work we will give you two names of people who do it properly.
We value your privacy
We use cookies to run this site, remember your preferences and understand how it is used.Cookie policy