The process
Nine stages, and a finish date in writing
Most of what goes wrong in a bathroom project is scheduling, not carpentry. This is exactly how ours run, including the parts that are inconvenient for us to publish.
- Stages
- 9
- Assessment
- 90 min, free
- On site
- 9 to 15 days
- Inspections
- 3
Five beats, if you only read one thing
- Day 0
Phone call
Ten minutes. We work out whether we are even the right trade for what you need.
- Within 5 days
Home assessment
Ninety minutes, free. Measured against every clearance, every stud mapped.
- 48 hours later
Written report
What fits, what does not, and the gap in inches. Yours to keep either way.
- 9 to 15 days
Build
One lead carpenter, zip walls, negative air, a finish date in writing.
- Final day
Load test
Every bar pulled to 250 lbf while you watch. Signed sheet for your records.
Every stage, and who does it
You will deal with at most three people, and only one of them every day.
- 01
Phone call
HarrietTen minutes. What is happening in the house, who uses the bathroom, and whether we are even the right trade for it. If you need a general renovator or an occupational therapist we will say so on this call.
- 02
Free in-home assessment
JoaquinNinety minutes. We measure the room against the clearance standards, map every stud, photograph the space and ask about the daily routine including the 3 am trip.
- 03
Written report
JoaquinWhat fits, what does not, and the gap in inches where it does not. Yours to keep whether or not you hire us. Several people have taken ours to another contractor, which is fine.
- 04
Design and fixed quote
Joaquin and DoloresA drawing with the turning circle to scale, a fixture schedule with heights on it, and a tile spec with DCOF values. One price, with any allowance named in plain language.
- 05
Permit and schedule
HarrietWe pull the county permit and give you a start date and a finish date in writing. Condo and HOA paperwork is filed in parallel so the two clocks run together.
- 06
Protection and demolition
DoloresZip wall at the door, negative-air machine venting outside, floor protection down the route. Then the old bathroom comes out.
- 07
Rough-in and inspections
Malik and CasimirFraming, drain relocation, valve, circuits and exhaust. Three inspections, which we meet. Blocking goes in here, before any board, and gets photographed.
- 08
Waterproofing and tile
RinaMembrane, 24 hour flood test with photographs, then the pan and walls. This is the slowest part of the job and the part we will not compress.
- 09
Load test and handover
Dolores and JoaquinEvery bar pull-tested to 250 lbf with a gauge while you watch, the seat loaded to 400 lb, the valve temperature verified. You get the signed sheet, the blocking photographs and a five year workmanship warranty.
Almost everyone stays in the house
Six things we do so that is bearable. Most of them cost us time rather than money, which is why not everyone does them.
Dust containment
Zip-wall barrier at the bathroom door with a negative-air machine venting outside, so air flows into the work area rather than out of it. Tell us about oxygen equipment or COPD and we add a second filtration stage.
Your route protected
Ram board from the front door to the bathroom, corner guards on the turns, and the path vacuumed at the end of every day.
Predictable hours
On site by 8, noisy work finished by 4. Saturdays only by arrangement when a household has one bathroom. Never Sundays.
Aide and therapy visits
Give us the visit times when we book and noisy work is planned around them.
A working toilet
We keep one in service at all times unless the house genuinely has only one bathroom, in which case we name the two hard days in advance.
One name
The lead carpenter's mobile number is on your schedule. You never chase an office to find out who is coming.
Fast refit or full remodel
Both are honest work. They buy different things, and it is worth knowing which you are being quoted.
| Factor | One to two day refit | Full remodel |
|---|---|---|
| Days in your home | 1 to 2 days | 9 to 15 working days |
| What actually changes | Tub out, acrylic or tiled shower in, same footprint | Layout, plumbing rough-in, floor level, door width, lighting |
| Curbless entry possible | Only with a 1/2 in bevelled ramp | Yes, true 0 in with the section-2 build-up |
| Grab-bar blocking added | Where the wall opens up, typically two walls | Every wall, framed before board |
| Door widened to 32 in clear | No | Yes, including a pocket door where the wall allows |
| Permit and inspection | Usually a plumbing permit only | Building, plumbing and electrical |
| Sample installed range | $7,200 to $13,500 | $18,000 to $38,000 |
Swipe the table sideways to see every column.
What you get on the last day
- A signed load-test sheet listing every grab bar, the direction of pull and the force applied.
- Photographs of every wall with the blocking exposed, so a future installer can find lumber without a stud finder.
- The flood-test photographs from before the tile went on, dated.
- A fixture schedule with model numbers, so a cartridge or a seat can be replaced in ten years.
- The tile spec with its measured wet DCOF, and the cleaner that will not dull it.
- A five year written workmanship warranty, transferable once with the home.

The last thing on this page
Ninety minutes, at your house, for nothing
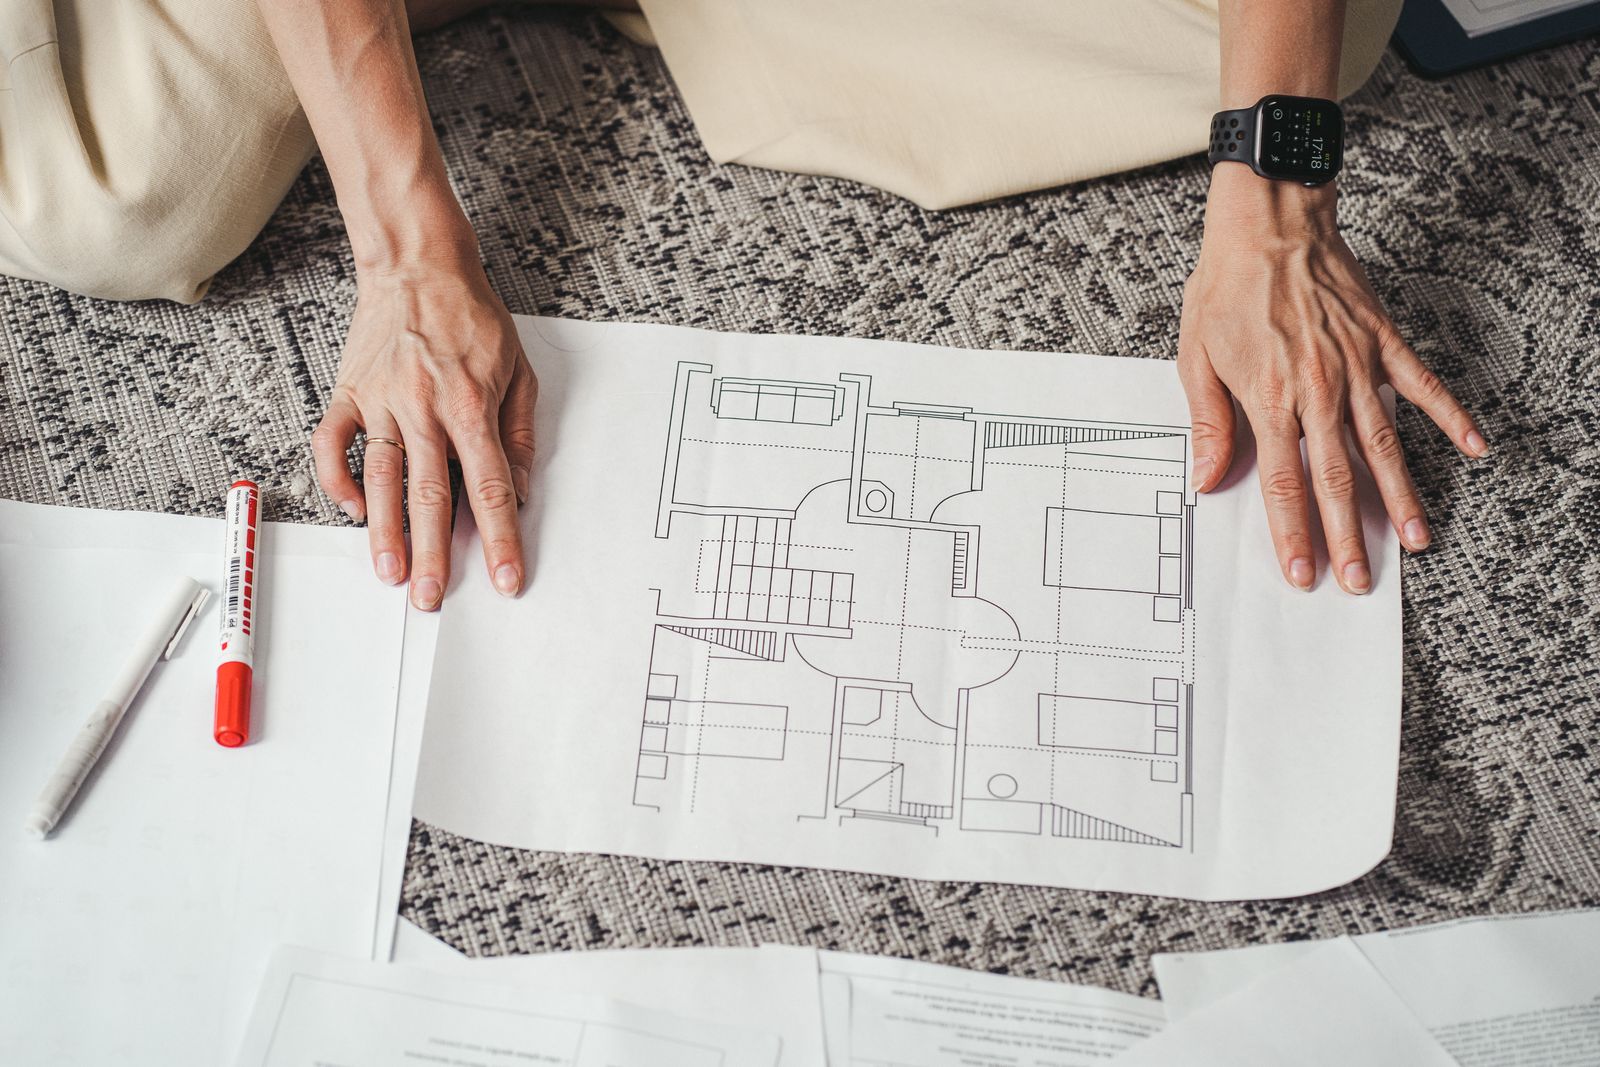
Joaquin measures the room against every clearance, maps the studs so we know where blocking can go, and leaves a written report. If the honest answer is that your bathroom cannot do what you need, he will say so and the report is still yours.
- Call
- (941) 555-0213
- Office hours
- Monday to Friday: 7:30 am to 5:30 pmSaturday: 9:00 am to 2:00 pmSunday: Closed, messages answered Monday
- Workshop
- 2140 Cattlemen Road, Suite 4, Sarasota, FL 34232
We do bathrooms only. If you need a kitchen, an addition or whole-home work we will give you two names of people who do it properly.