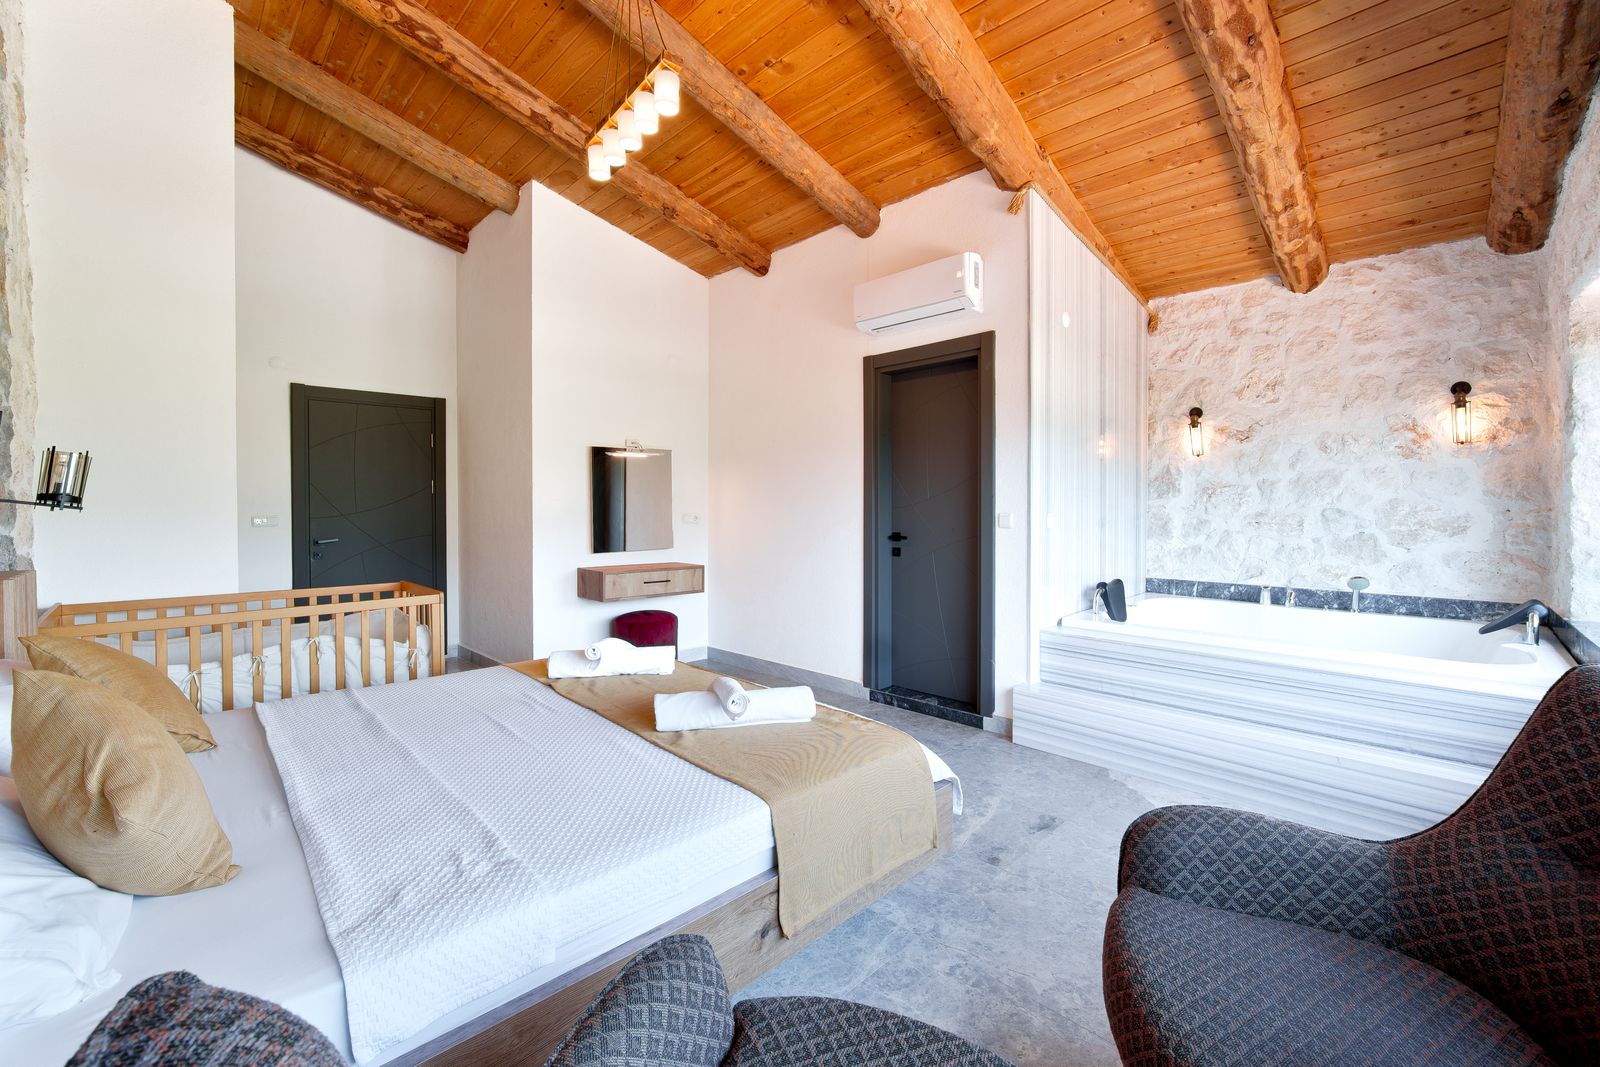
Primary ensuite
The larger footprint, where a 60 in turning circle actually fits
Read the detail
Bathroom specialists for aging in place, Sarasota and Manatee counties
Whole bathrooms
A vanity is an accessibility decision disguised as a cabinet choice. Rim height, knee clearance and where things live decide whether the room works seated.
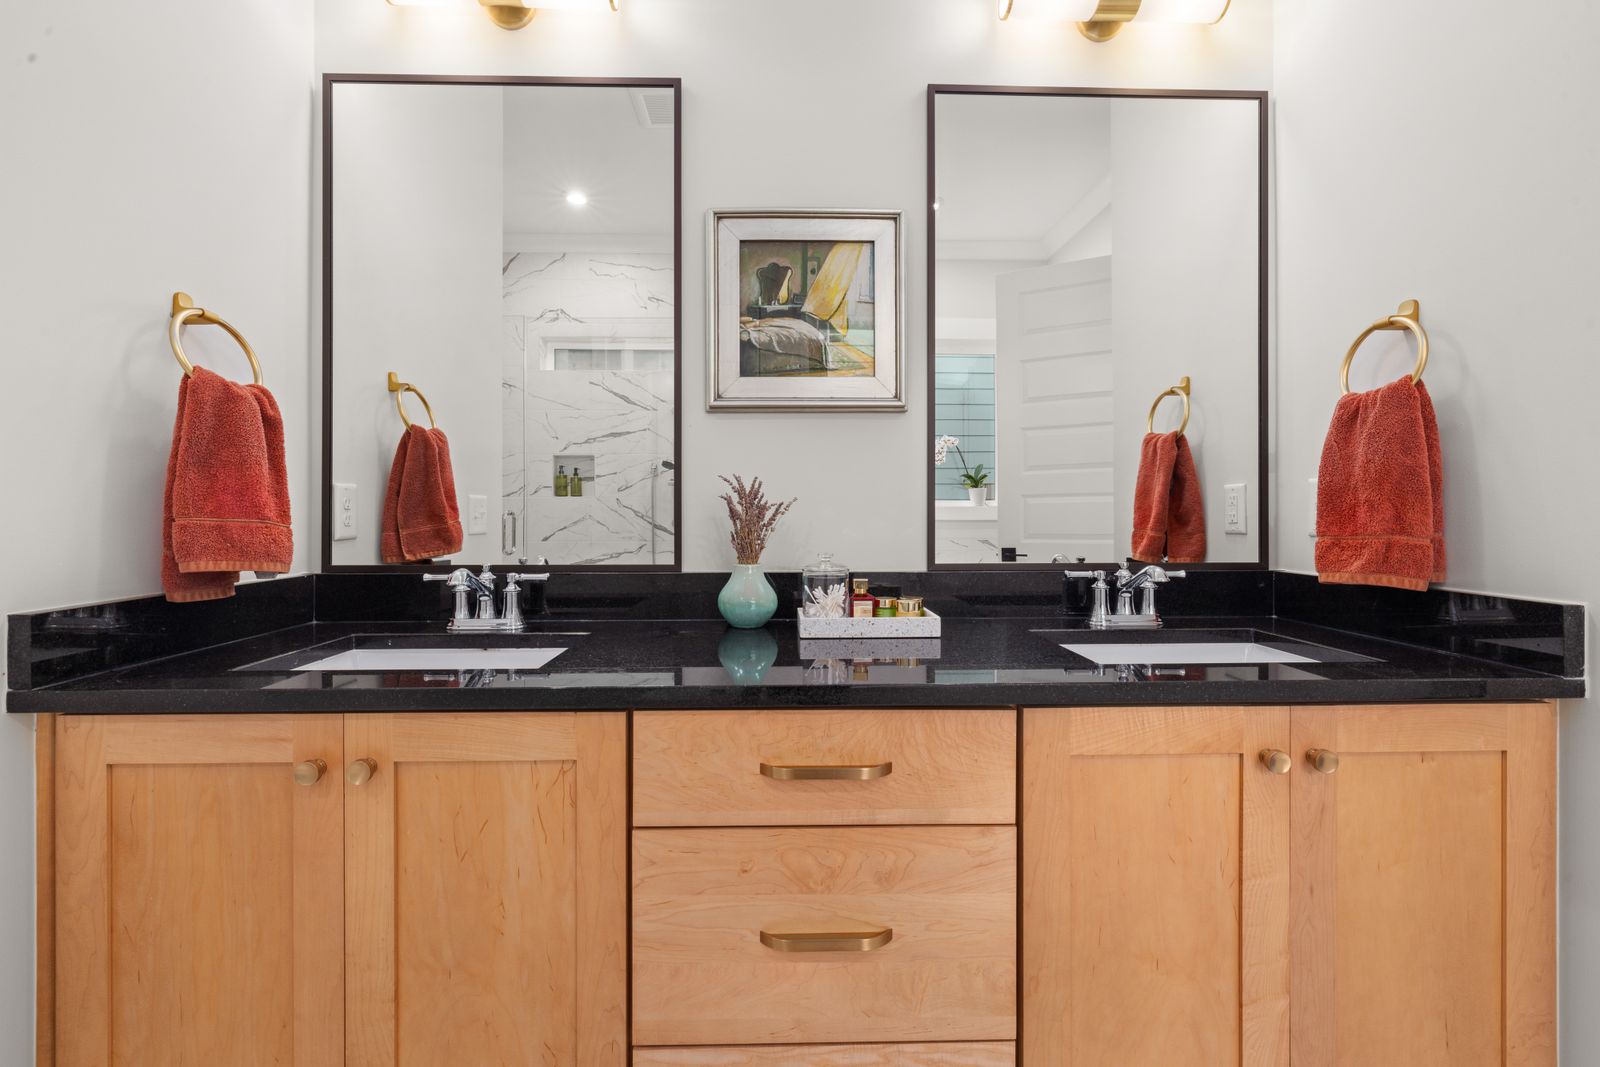
The standard builder vanity is 32 in high with a closed cabinet under it. That is two problems at once: a rim slightly too low to lean on comfortably, and a solid box that stops a wheelchair getting within 18 in of the faucet.
Our default is a 34 in rim with a 27 in high, 30 in wide, 8 in deep knee space, achieved either with a wall-hung bowl or with a vanity built around a removable centre panel. The removable panel matters: the cabinet can come out in ten years without touching the tile that runs behind it.
Storage follows the same logic. Everything used daily goes between 15 and 48 in above the floor, and drawers replace doors wherever possible, because a drawer brings the contents to you and a cupboard asks you to bend into it.
Everything below is included as standard. Anything that is an allowance rather than a fixed item is named as one on your quote.
One lead carpenter stays with the job from the first zip wall to the final punch list.
We measure the actual seated and standing reach of the person using the room.
Drawer layout planned around what goes in it, not around standard box sizes.
Two to four days including counter template and return.
The larger footprint, where a 60 in turning circle actually fits
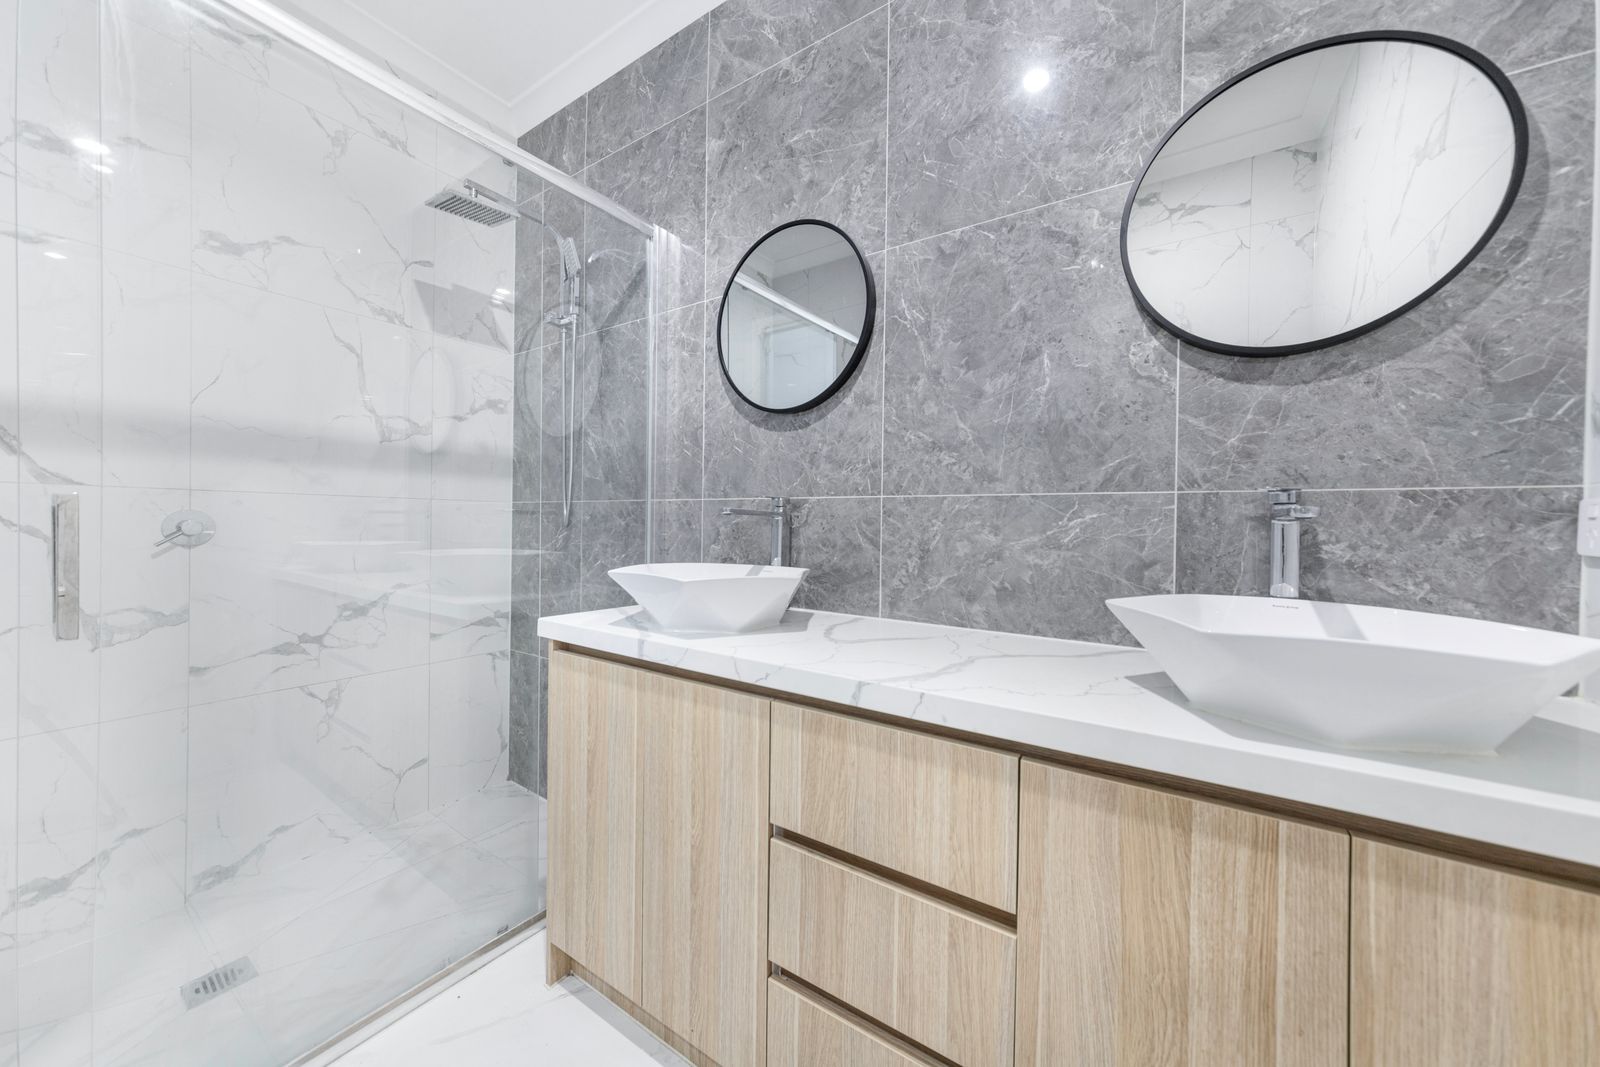
Down to the studs, one crew, a finish date in writing
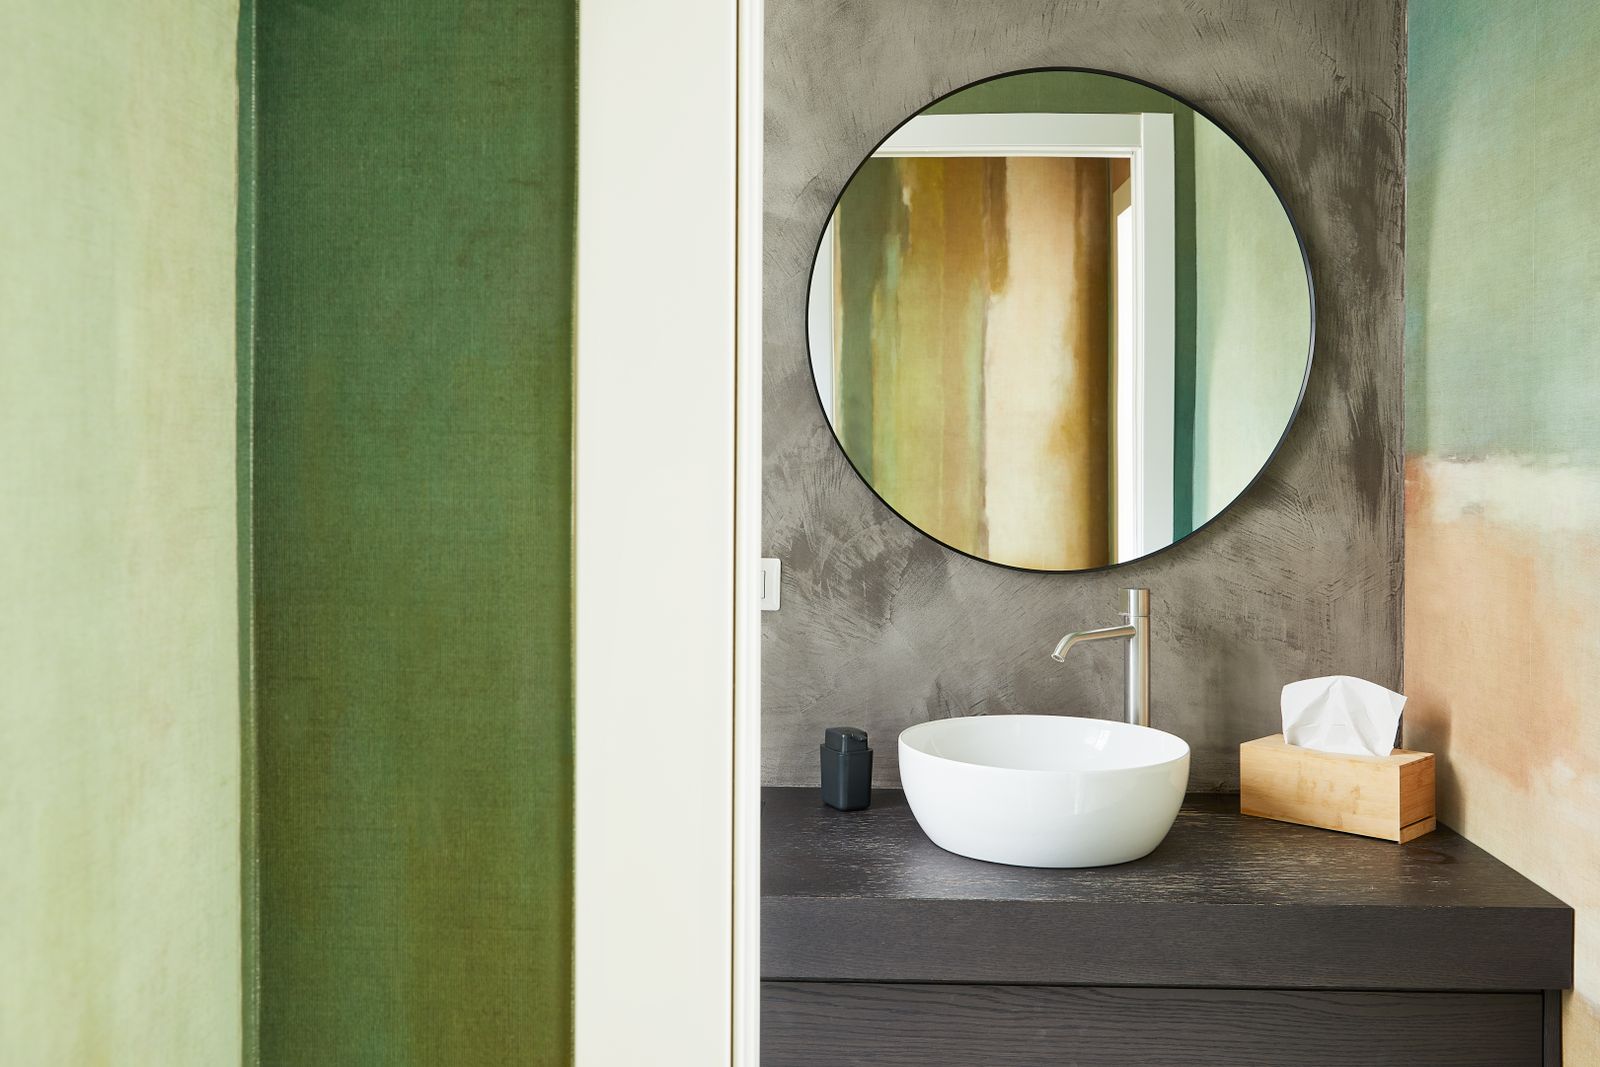
Small rooms, the hardest clearances, honest answers
If your question is not here, put it to us on the phone. We answer the awkward ones the same way.
Ask a person instead(941) 555-0213All questions and answersNot when it is carried properly. We frame a horizontal 2x10 at the bracket line and bolt through it, then load-test the bowl before the tile goes on. It will take an adult leaning on it with both hands.
Sometimes. A 32 in cabinet can sometimes gain 2 in on a new plinth, but it does nothing for knee clearance. If seated use matters, the box has to change.

The last thing on this page
Joaquin measures the room against every clearance, maps the studs so we know where blocking can go, and leaves a written report. If the honest answer is that your bathroom cannot do what you need, he will say so and the report is still yours.
We do bathrooms only. If you need a kitchen, an addition or whole-home work we will give you two names of people who do it properly.
We value your privacy
We use cookies to run this site, remember your preferences and understand how it is used.Cookie policy