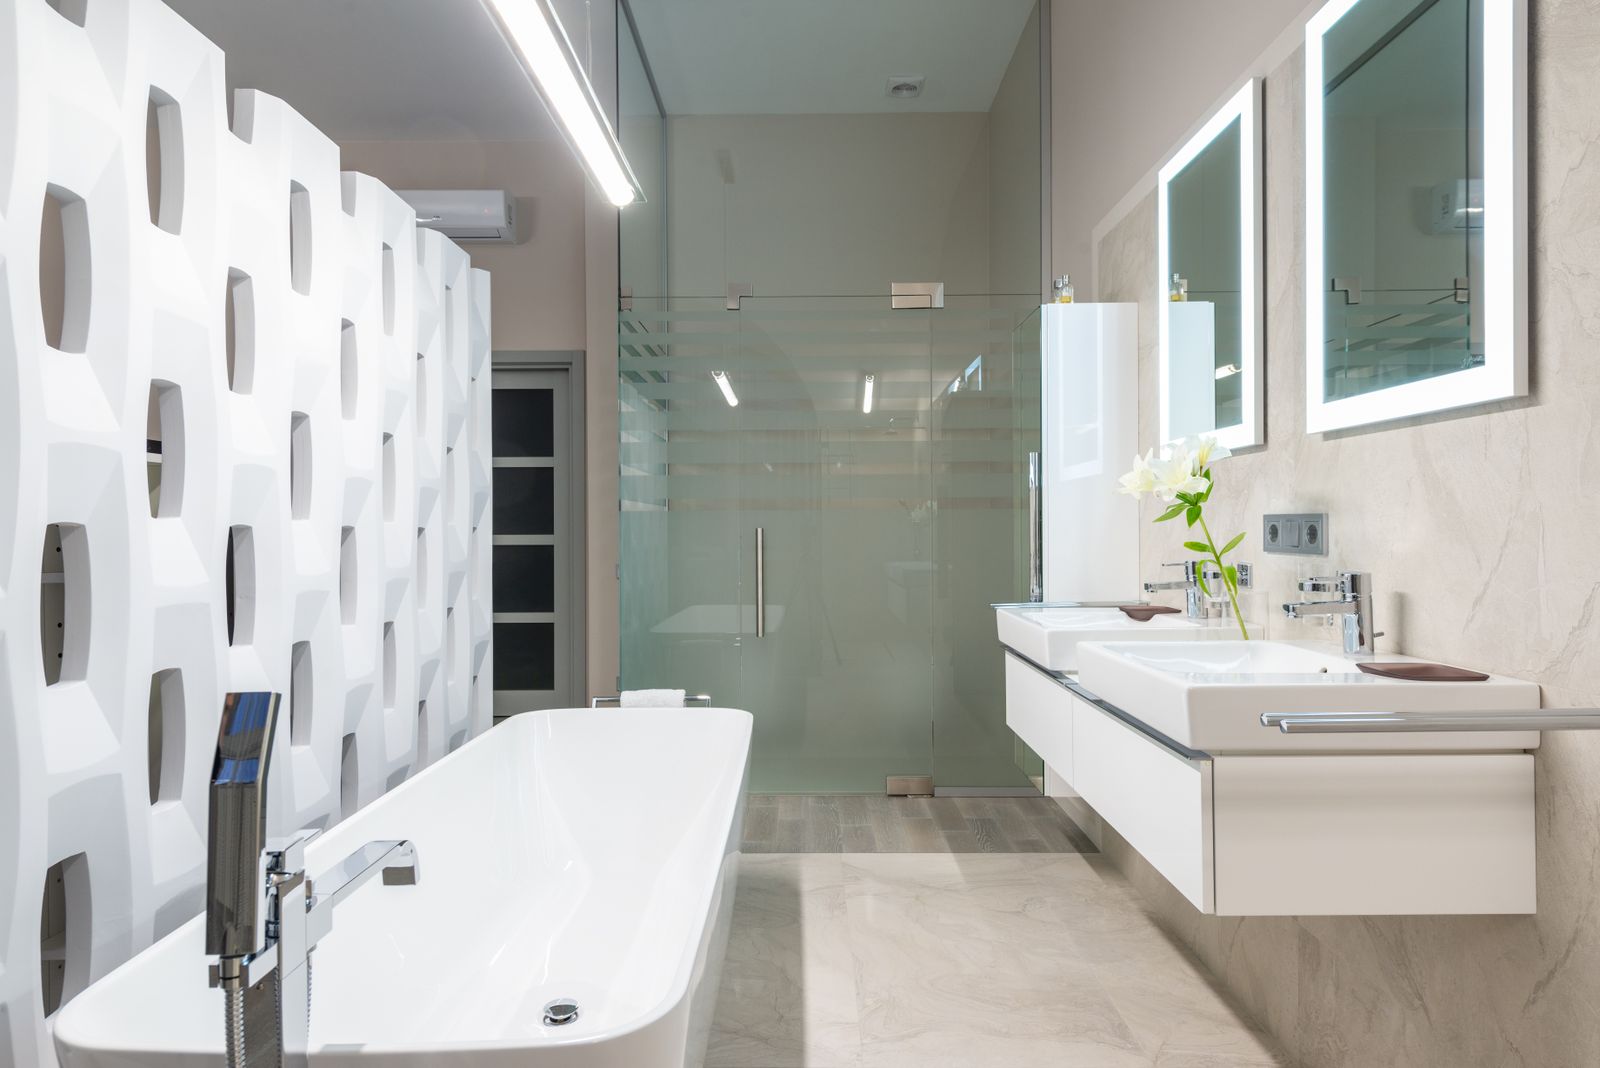
Tub-to-shower conversion
Remove a 15 in step-over without moving a wall
Read the detail
Bathroom specialists for aging in place, Sarasota and Manatee counties
Accessible bathing
A shower you walk, or roll, straight into. No lip, no lift, no moment where you are balancing on one foot with wet tile under you.
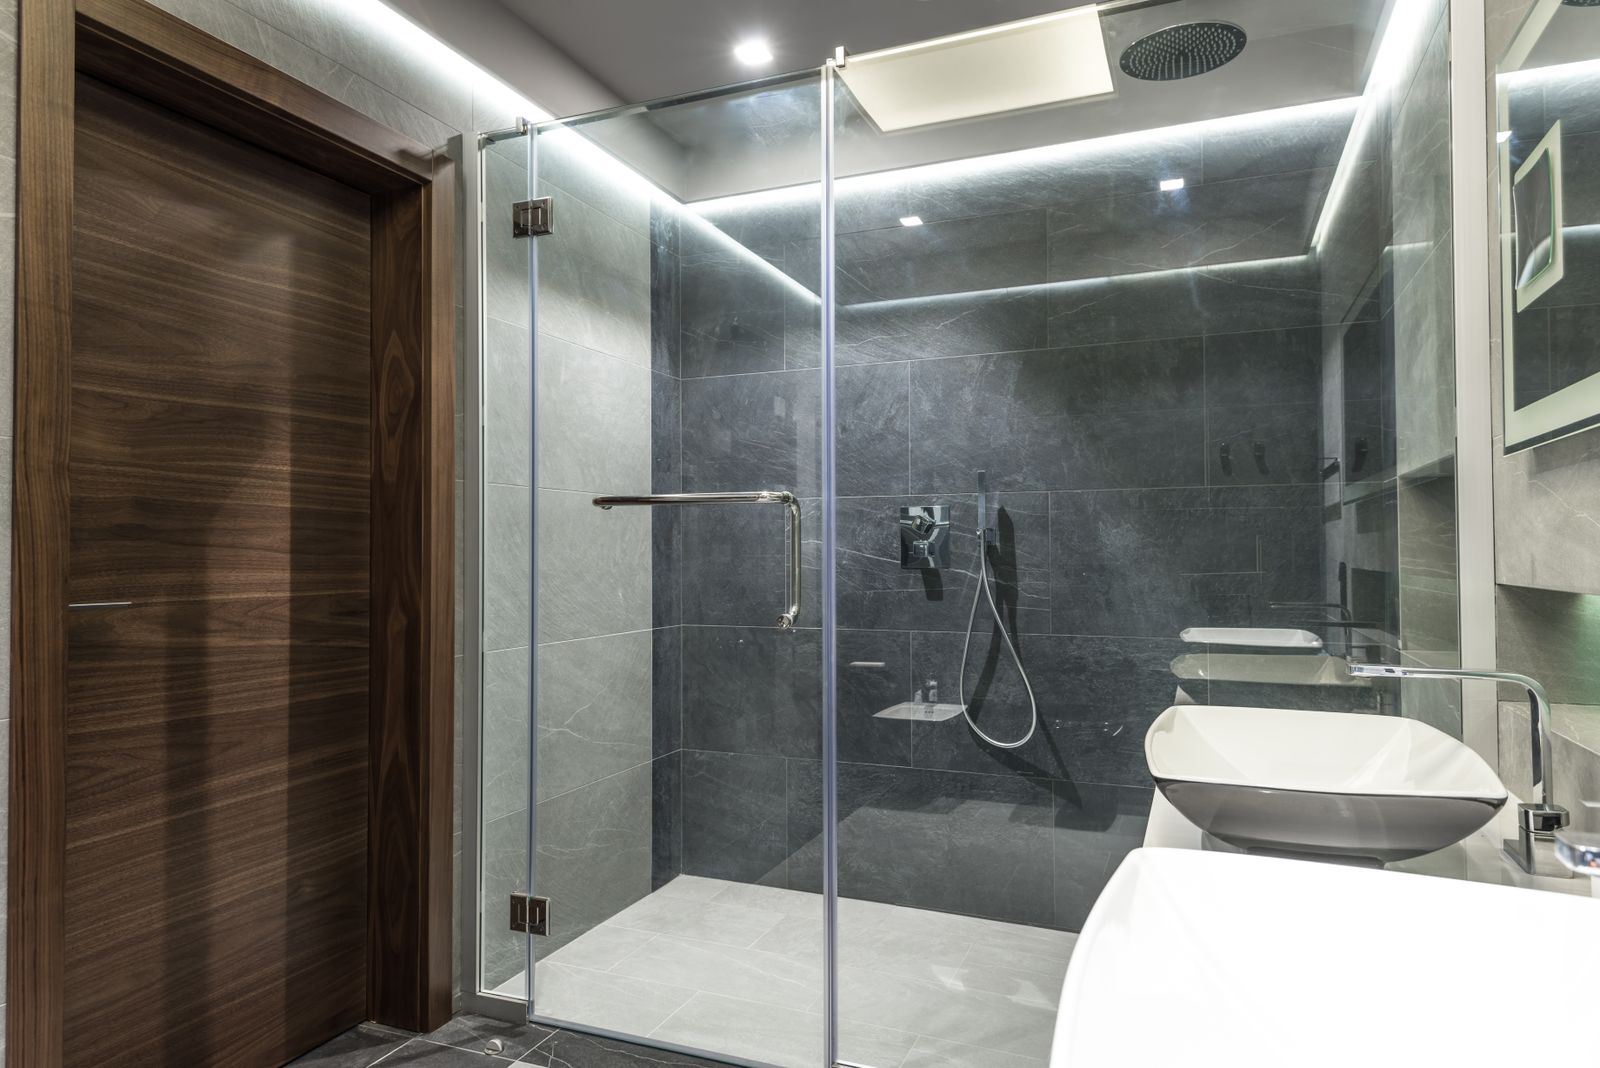
A curbless shower is a floor problem before it is a tile problem. The pan has to fall 1/4 in per foot toward the drain, and all of that fall has to happen inside the shower so the opening stays dead flat. That means either dropping the sub-floor between sistered joists or saw-cutting and re-pouring a slab, then running a linear trough against one wall so the whole pan falls in a single direction.
We do this about forty times a year in Sarasota and Manatee homes, most of them on slab. The slab work adds a day and a licensed concrete cut, and it is the only honest way to get a true zero-inch entry. Anyone quoting a curbless shower without mentioning the floor is planning to give you a small ramp instead.
Everything above the pan follows from the same thinking. Blocking goes in before the cement board so grab bars can move later without opening tile. The valve sits on the entry wall at 38 to 48 in so the water is warm before anyone steps in. The floor tile is a 2 in porcelain mosaic at DCOF 0.62, because grout joints every two inches are what your foot actually grips.
Everything below is included as standard. Anything that is an allowance rather than a fixed item is named as one on your quote.
One lead carpenter stays with the job from the first zip wall to the final punch list.
We find every stud, pipe and wire before quoting, so blocking is priced honestly.
Tub or old pan out, floor opened, slab cut or joists sistered. One to two days.
New valve, trough, waste and vent. County plumbing inspection.
Blocking in, cement board, membrane, 24 hour flood test.
Floor mosaic first, walls up, then a colour-matched joint at the curbless transition.
Bars, seat, valve trim, glass panel. We hand you the load-test sheet.
Remove a 15 in step-over without moving a wall

Clearances, blocking and comfort-height fixtures by the numbers

Specified by coefficient of friction, not by showroom looks
If your question is not here, put it to us on the phone. We answer the awkward ones the same way.
Ask a person instead(941) 555-0213All questions and answersNot if the pan is sloped properly and the trough is sized for the head. A 1.75 gpm head against a 36 in linear drain moves water faster than it arrives. We also carry the waterproofing 12 in past the opening so an occasional splash lands on membrane, not on bare substrate.
Yes, and most Sarasota homes are on one. We saw-cut roughly 1.5 in deep inside the shower footprint, chip it out, set the drain body, then re-pour with a fibre-reinforced mix. It adds about a day and a licensed cut to the schedule.
Usually not. A single fixed panel with a 36 in open side keeps a wheelchair path clear and gives a caregiver room to reach in. If splash is a concern we extend the panel rather than add a swinging door.
That is exactly what the blocking is for. With 2x10 flat blocking from 32 to 42 in AFF on every wall, a bar can be relocated in an afternoon with no tile cut beyond the anchor holes.

The last thing on this page
Joaquin measures the room against every clearance, maps the studs so we know where blocking can go, and leaves a written report. If the honest answer is that your bathroom cannot do what you need, he will say so and the report is still yours.
We do bathrooms only. If you need a kitchen, an addition or whole-home work we will give you two names of people who do it properly.
We value your privacy
We use cookies to run this site, remember your preferences and understand how it is used.Cookie policy