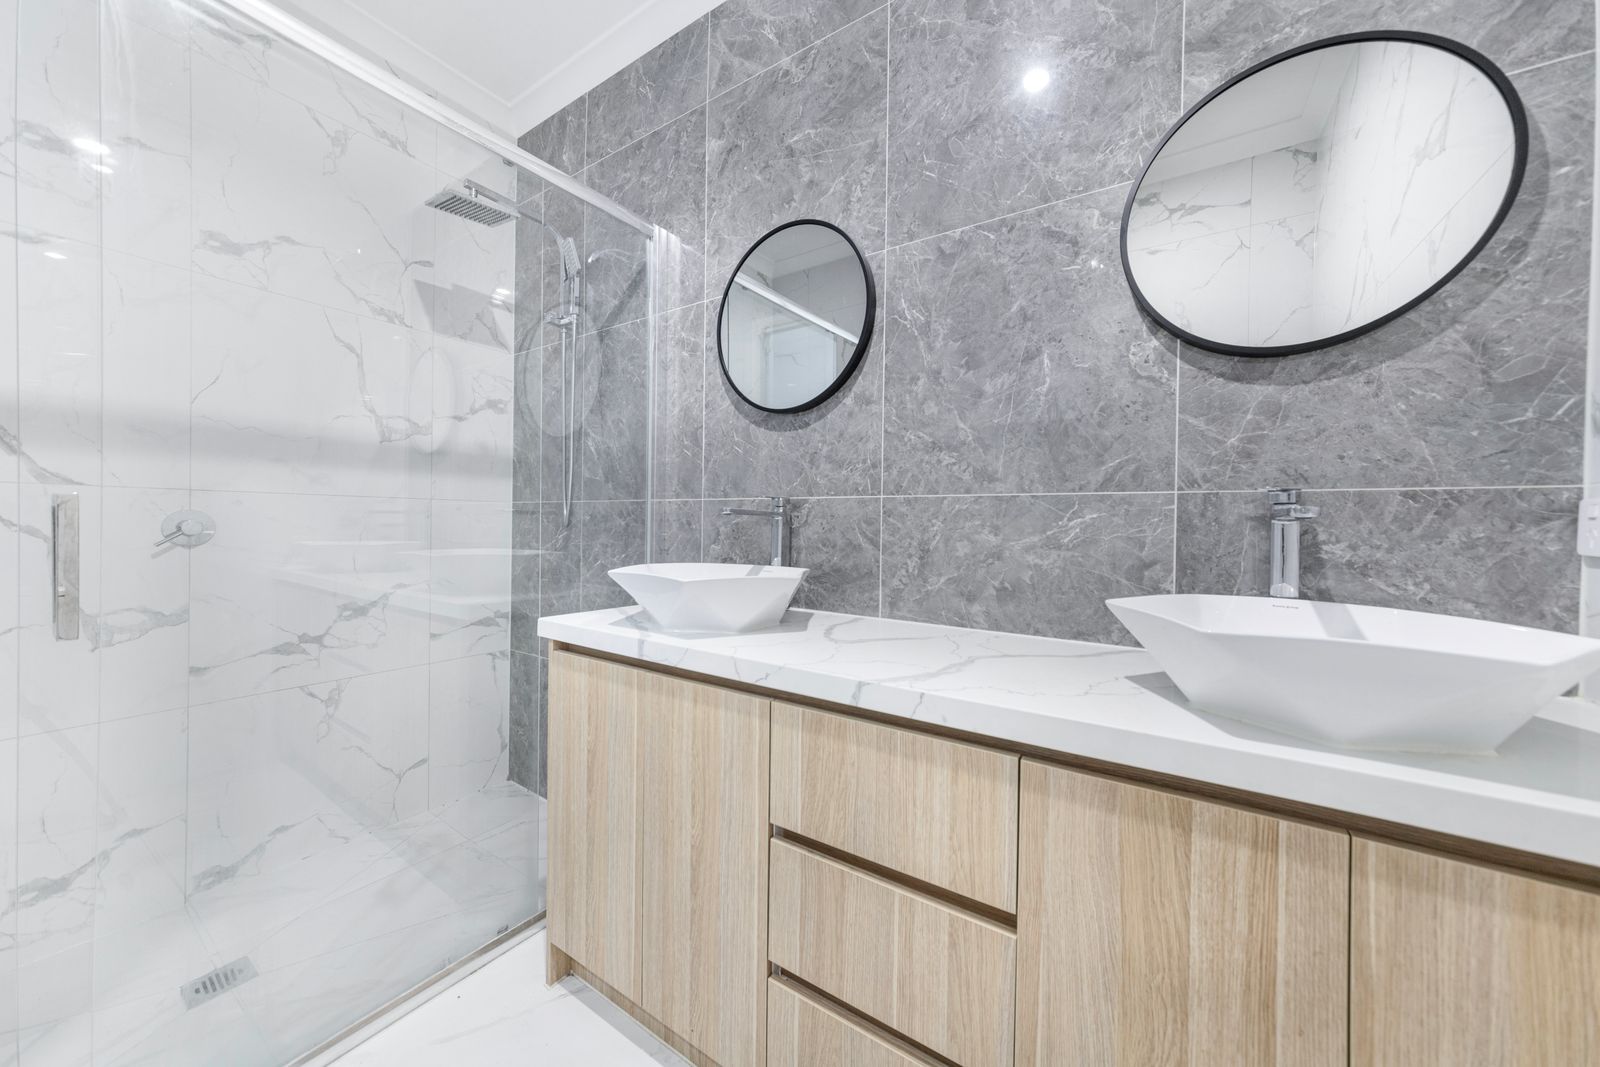
Full bathroom remodel
Down to the studs, one crew, a finish date in writing
Read the detail
Bathroom specialists for aging in place, Sarasota and Manatee counties
Whole bathrooms
If one bathroom in the house is going to be fully accessible, it is almost always this one. It has the square footage, and it is the one used at three in the morning.
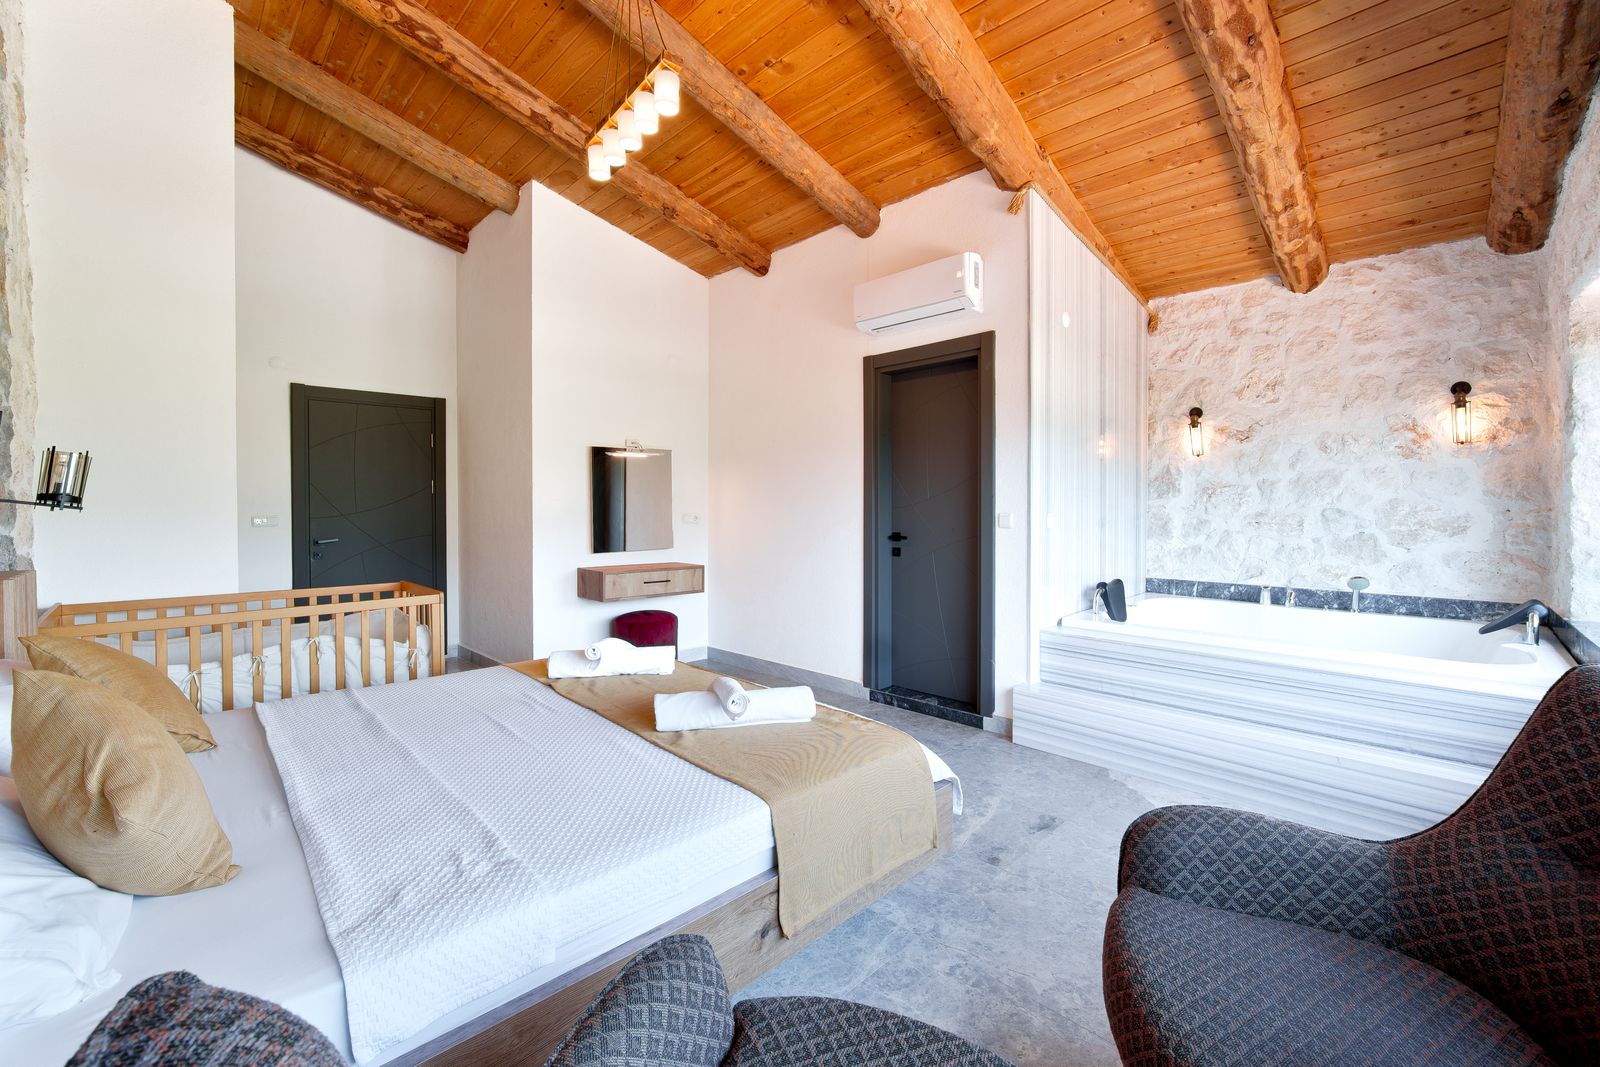
Most Sarasota primary ensuites built after 1990 run somewhere between 9 x 10 and 12 x 14 ft. That is enough to hold a 60 in turning circle, a roll-in shower with a 36 in clear opening, and a lavatory with real knee clearance, all at once. It is rare that we have to choose between them here.
The other advantage is the route. An ensuite opens off the bedroom, which means the night-time path from bed to toilet can be planned as one thing: door width, floor transition, light level and a bar at the right height, rather than a bathroom designed in isolation.
We often build these before anyone needs them. A couple in their late sixties, planning fifteen years ahead, with a room that simply reads as a good bathroom until the day it has to be more than that.
Everything below is included as standard. Anything that is an allowance rather than a fixed item is named as one on your quote.
One lead carpenter stays with the job from the first zip wall to the final punch list.
We measure the path from the side of the bed, not just the bathroom.
Turning circle drawn to scale over the fixture layout.
Drawings, schedule and one price.
Eleven to fifteen days, one lead carpenter.
We come back after dark to check the light levels with you.
Down to the studs, one crew, a finish date in writing

Clearances, blocking and comfort-height fixtures by the numbers
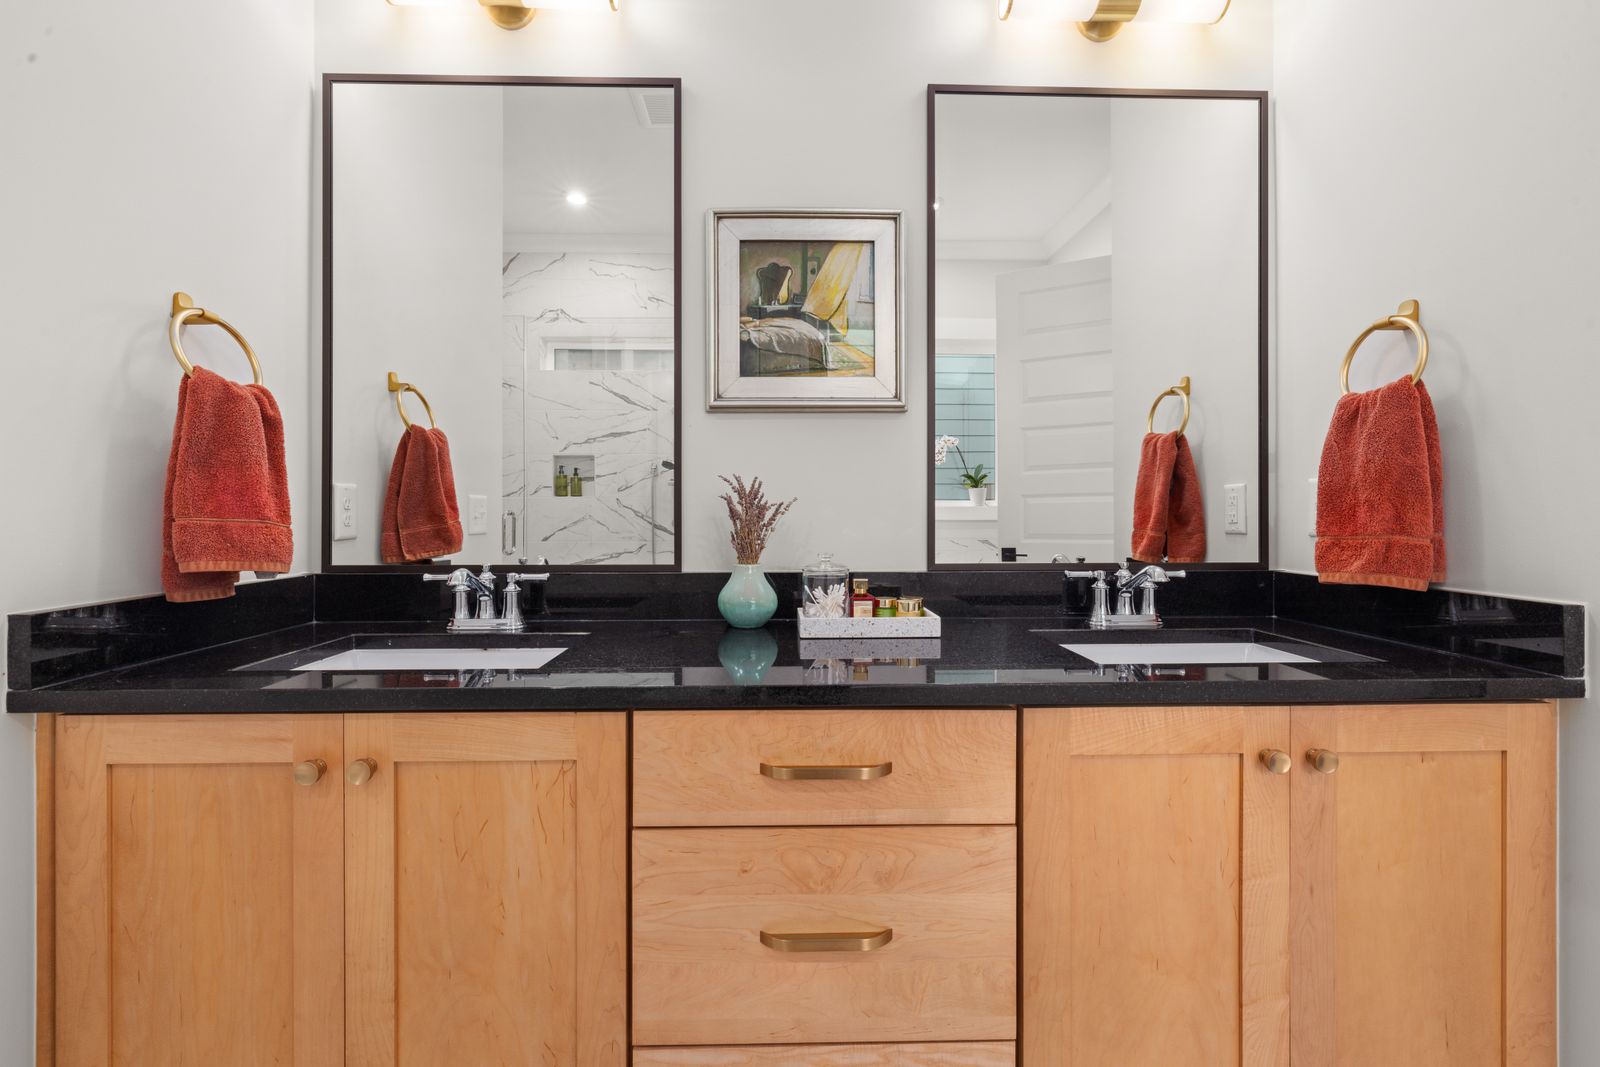
34 in rims, 27 in knee clearance, everything between 15 and 48 in
If your question is not here, put it to us on the phone. We answer the awkward ones the same way.
Ask a person instead(941) 555-0213All questions and answersNo, and this is the objection we hear most. A 42 in grab bar in brushed nickel next to a matching towel bar reads as hardware, not equipment. Curbless tile reads as a design choice. The only visible giveaway is usually the folding seat, and that folds to 3.5 in.
In a 12 x 14 room, usually yes, though the tub will eat into the turning circle. We will show you both layouts to scale and let you decide which matters more.

The last thing on this page
Joaquin measures the room against every clearance, maps the studs so we know where blocking can go, and leaves a written report. If the honest answer is that your bathroom cannot do what you need, he will say so and the report is still yours.
We do bathrooms only. If you need a kitchen, an addition or whole-home work we will give you two names of people who do it properly.
We value your privacy
We use cookies to run this site, remember your preferences and understand how it is used.Cookie policy